Villas y Casa rurales en Colle Umberto i


Villa Giare
Fantástica casa de vacaciones individual con A/C, WIFI, jacuzzi, piscina privada, cerca de Cortona
-
22
-
10
-
9
-
760 m2
Descripción
Beautiful and charming ancient property situated in quiet and panoramic location in the hills surrounding Cortona. This property has been recently restored with its ancient architectural features preserved and converted into 7 appealing apartments, all of which offer tastefully furnished interiors that allow their guests a combination of old charm and contemporary design.
Splendid extensive views of the surrounding valleys.
From the park and from the apartments you can enjoy a magnificent view surrounding hills.
The garden well kept and maintained, has a gazebo ideal for outdoor living and al fresco dining.
At guests' disposal:
By renting the 7 apartments together it is possible to obtain an independent villa with private swimming-pool. Common room with dining room with fireplace, kitchen, 2 toilets.
Baby bed available free of charge. Barbecue.
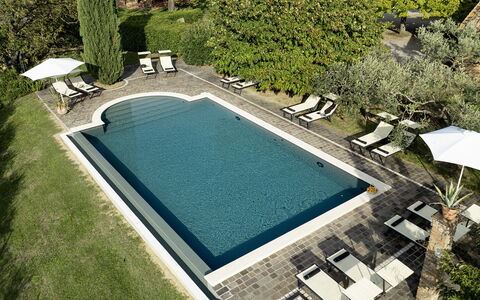
The swimming pool, 14 x 7 depth 1.40 offers a splendid view over the valley. Wi-Fi internet connection available free of charge. Mosquito screens in all the units. Parking within the grounds
Distances:
The village of Fratticciola is at only 200 mt with a food shop.
Fratta at 2 km with shops and restaurant.
Camucia at 5 km
Cortona at 8 km
Note: The villa has an outdoor video surveillance system
Please carefully check if there are any extra costs to be paid on site! Villa Giare


Villa Noceta
Acomodación privada con A/C, WIFI, piscina privada, TV, vista panorámica, cerca de Cortona
-
10
-
5
-
5
-
340 m2
Descripción
Beautiful villa with private pool situated in Tuscany, a short distance away from the town of Castiglion Fiorentino. This vacation villa is on a hill top and offers beautiful, extensive vies over the surrounding landscape and the castle of Montecchio. Outside, guests can enjoy use of a well-groomed garden, of furnished areas ideal for al-fresco dining and of a nice private, very panoramic pool set on a higher level in respect to the villa. This villa has been completely restored and turned into a charming country accommodation offering tastefully furnished interiors.
The villa comprises a main building for 8 persons and an outbuilding situated by the pool for 2 persons (with 1 bedroom, 1 bathroom, changing room for the pool and bathroom with shower).
The house's central location is convenient for visiting Tuscany's most important places of interest such as Siena, Florence, Arezzo, Perugia San Gimignano, the entire Chianti Classico area and the Val d’Orcia region.
Distances Castiglion Fiorentino with shops of all kinds and railway station (trains to Rome, Perugia, Orvieto, Florence, Siena) 3 km away, the lovely town of Cortona 10 km, Arezzo 20 km away, Montepulciano 40 km, Rapolano Terme (spas) 50 km, Perugia 60 km away, Siena 80 km, Florence 95 km, Orvieto 100 km away, San Gimignano 120 km.
At guests’ disposal: large, fenced-in garden with private swimming-pool (12 x 5,5 m – min. depth 1,2 m – max. depth 1,9 m), furnished outdoor area ideal for al-fresco dining, barbecue.
Free WI-FI internet provided.
Parking within the grounds.
Additional Services: Baby bed and high-chair available upon request.
Pets are permitted.
Please carefully check if there are any extra costs to be paid on site! Villa Noceta
Podere Gellino 14
Villa con A/C, piscina privada, WIFI, patio, vista panorámica, cerca de Montepulciano
-
14
-
7
-
7
-
230 m2
Descripción
Resumen de la Propiedad
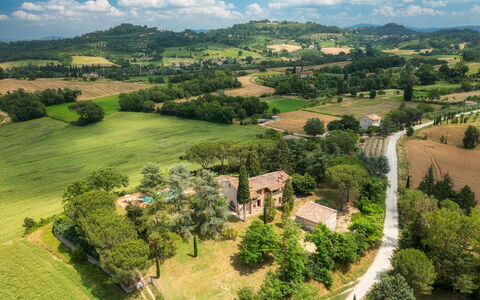
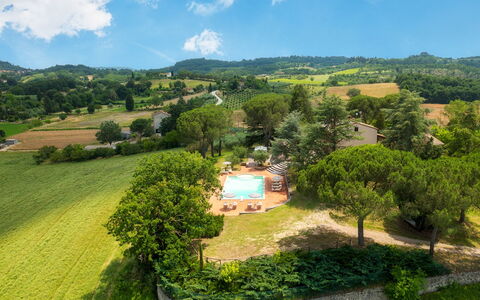
Enclavado en las ondulantes colinas de la Toscana, Italia, Podere Gellino es una encantadora casa de campo rústica de alquiler vacacional que ofrece un refugio excepcional para quienes buscan la tranquilidad de la campiña sienesa. Situada aproximadamente a 3 kilómetros de Chianciano Terme, una localidad célebre por su tradición termal y su patrimonio arquitectónico que se remonta a la época etrusca, esta propiedad disfruta de una posición panorámica dentro de una granja en funcionamiento que se extiende por aproximadamente 25 hectáreas. El complejo, compuesto por una casa de campo principal y un anexo contiguo, se encuentra rodeado de un parque privado adornado con olivos y esencias mediterráneas, ofreciendo vistas panorámicas sobre la geometría ordenada de los viñedos, los campos dorados y las torres distantes de Montepulciano. Los huéspedes se benefician de conectividad Wi-Fi gratuita durante toda su estancia, una zona de aparcamiento dedicada convenientemente situada justo después de la puerta de entrada, y un generoso patio que invita a la exploración pausada y a la vida al aire libre en su máxima expresión.
Espacios Exteriores
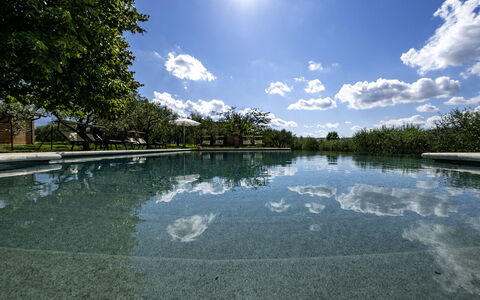
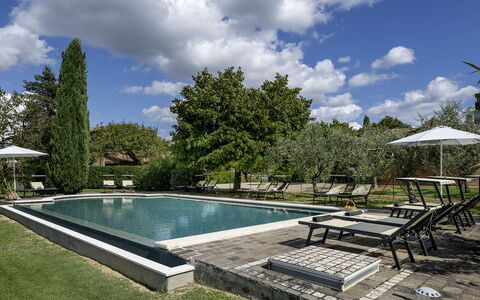
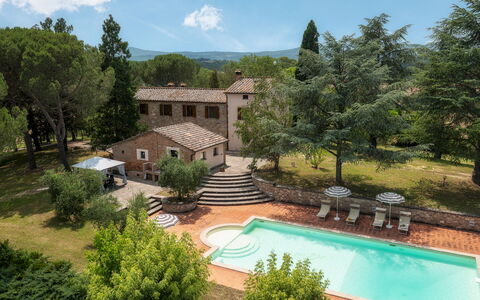
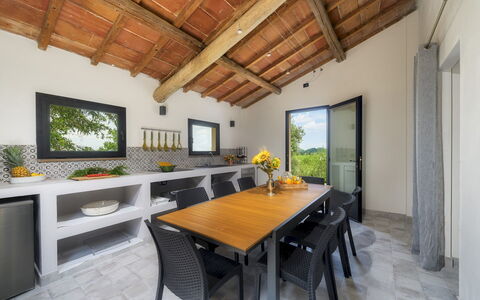
Los espacios exteriores de Podere Gellino son sencillamente espectaculares, ofreciendo una combinación perfecta de belleza natural y comodidades cuidadosamente seleccionadas. El elemento central del exterior es la piscina panorámica infinita, una impresionante estructura rectangular que mide 6 por 12 metros, con una profundidad que varía entre 1,20 y 1,50 metros. Revestida en PVC ALKORPLAN TOUCH con efecto piedra natural en color exótico y accesible mediante una escalera romana, la piscina es una instalación no climatizada desinfectada con un sistema de cloro. Está vallada con una malla de 1 metro de altura y equipada con una puerta de entrada por seguridad. La piscina está abierta desde el último sábado de abril hasta el primer sábado de octubre y cuenta con una ducha de agua fría. Situada aproximadamente a 20 metros de los edificios, se accede fácilmente a través del jardín llano. El solárium de pórfido circundante está amueblado con tumbonas y sombrillas, creando un entorno ideal para la relajación con vistas impresionantes como telón de fondo. El jardín llano en sí cubre aproximadamente 2.000 metros cuadrados y presenta zonas de césped, olivos, arbustos de romero y adelfas que enmarcan el perímetro de la piscina. En 2 lados de la casa de campo, porches equipados proporcionan acogedores espacios de vida al aire libre: uno alberga una mesa de comedor accesible directamente desde la cocina, mientras que el otro cuenta con una mesa de futbolín. Adyacente a una amplia terraza pavimentada que da a un sugerente mirador panorámico, una zona de barbacoa dedicada y un horno de leña tradicional completan la oferta exterior. Tenga en cuenta que las sesiones fotográficas se realizan normalmente en primavera, por lo que los colores y las floraciones de los jardines, céspedes y parque pueden diferir en el momento de su llegada.
Distribución de la Unidad
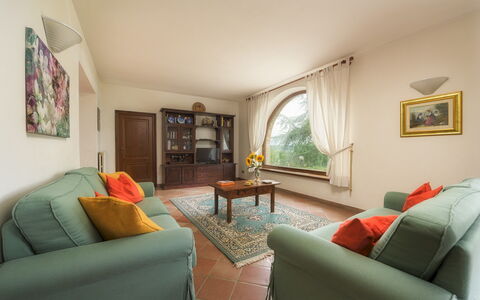
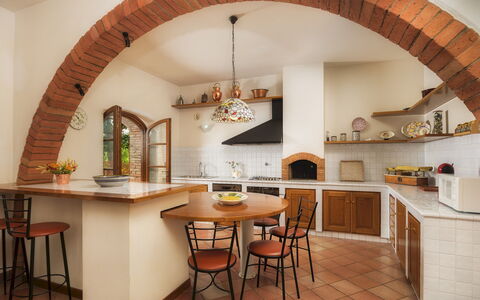
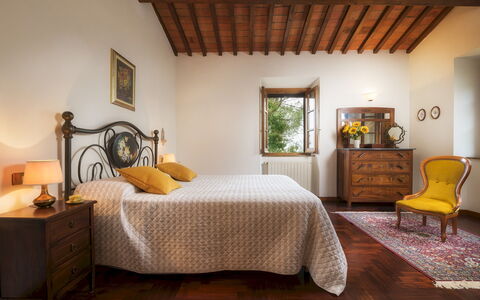
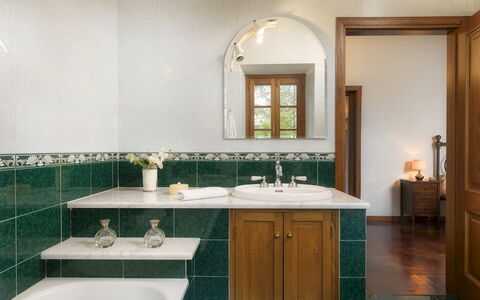
Podere Gellino aloja hasta 14 huéspedes en 7 dormitorios y 7 baños, distribuidos entre una casa de campo principal y un anexo contiguo, con una superficie total de aproximadamente 350 metros cuadrados. La casa de campo, que cubre aproximadamente 230 metros cuadrados en 2 niveles conectados por escaleras tanto internas como externas, constituye el corazón del complejo. En la planta baja, una entrada a través de una puerta francesa desde el porche conduce a un amplio salón que presenta una zona de estar y un área de comedor conectadas por generosas aberturas arqueadas. Una cocina totalmente equipada con acceso directo al porche con mesa de comedor y un baño con bañera completan este nivel. A la primera planta se accede por 2 tramos de escaleras situados a ambos lados del salón, que conducen a 2 unidades separadas y no conectadas. La primera unidad, que también se beneficia de acceso independiente mediante una escalera externa y una escalera de caracol, comprende un dormitorio doble, un baño con bañera y ducha, y un dormitorio doble con cama divisible y baño en suite con ducha. La segunda unidad, a la que se accede desde la escalera del comedor, incluye 2 dormitorios dobles, un baño con bañera, y un dormitorio doble con baño en suite con ducha. El anexo, que cubre aproximadamente 100 metros cuadrados y está ubicado en un lado de la casa principal, está dispuesto en un único nivel de planta baja y cuenta con un salón, 2 dormitorios dobles de los cuales uno tiene baño en suite con ducha, y un baño adicional con ducha. Tenga en cuenta que las chimeneas presentes en toda la propiedad son ornamentales.
Servicios Incluidos
Podere Gellino está equipado con una amplia gama de servicios diseñados para garantizar una estancia cómoda y agradable. Los 7 dormitorios están equipados con aire acondicionado, permitiendo a los huéspedes mantener una temperatura agradable durante los meses más cálidos, mientras que la calefacción también está disponible para períodos más frescos. La propiedad cuenta con un patio privado que extiende el espacio habitable al exterior, ofreciendo una zona protegida para la relajación y las comidas al aire libre. En la cocina, hay un lavavajillas disponible para simplificar la limpieza después de las comidas, y una lavadora ubicada en el baño del anexo garantiza practicidad para estancias más prolongadas. Los entusiastas de la cocina al aire libre apreciarán la zona de barbacoa dedicada, perfecta para comidas tranquilas al aire fresco de la Toscana. La propiedad da una cálida bienvenida a las mascotas, convirtiéndola en una opción ideal para huéspedes que deseen viajar con sus compañeros animales. Wi-Fi gratuito está disponible en toda la propiedad, manteniendo a los huéspedes conectados durante su estancia.
Otra Información
Podere Gellino ha sido objeto de una revisión exhaustiva llevada a cabo por un responsable técnico para garantizar la exactitud de la descripción, los accesorios enumerados y su estado de funcionamiento y mantenimiento. La propiedad está protegida por la Garantía Zer0Dep, lo que significa que los huéspedes no están obligados a pagar un depósito de seguridad ni al liquidar el saldo ni a la llegada. Esta garantía incluye cobertura de EuropAssistance en caso de daños accidentales causados a la propiedad durante la estancia, hasta un máximo de 1.500,00 euros y sujeto a las restricciones establecidas. Las mascotas son bienvenidas en la propiedad; los huéspedes que viajen con animales deben tener en cuenta que se aplica una tarifa de limpieza adicional por mascota por semana. Las chimeneas presentes en la propiedad son estrictamente ornamentales y no están disponibles para su uso. La piscina está abierta de forma estacional, desde el último sábado de abril hasta el primer sábado de octubre.
Distancias y Atracciones
Podere Gellino disfruta de una ubicación envidiable que sitúa a los huéspedes a poca distancia de algunos de los destinos más célebres de la Toscana. Chianciano Terme, reconocida por sus baños termales y su rico patrimonio arquitectónico arraigado en la historia etrusca, está a solo aproximadamente 3 kilómetros de distancia, ofreciendo una oportunidad perfecta para relajarse en sus famosas aguas termales. La icónica localidad en lo alto de la colina de Montepulciano, con sus palacios nobles y su mundialmente reconocido vino Vino Nobile, está a solo unos minutos en coche, al igual que las encantadoras localidades de Pienza, Montalcino, Sarteano, Cetona y San Casciano dei Bagni. Los huéspedes que busquen experiencias termales también encontrarán las aguas de Bagno Vignoni y Montepulciano a poca distancia. Excelentes conexiones por carretera permiten cómodas excursiones de un día a Siena, así como a las ciudades umbras de Orvieto, Perugia y Castiglione del Lago, convirtiendo a Podere Gellino en una base ideal para explorar una zona rica en naturaleza, arte, cultura y destacadas tradiciones gastronómicas y enológicas.
Costes y Servicios
Servicios incluidos
- Suministros (electricidad, calefacción, agua y gas para uso de cocina): incluidos en la tarifa de alquiler
- Ropa de cama semanal, limpieza inicial y limpieza final: incluidas en la tarifa de alquiler
- Garantía Zer0Dep (cobertura de EuropAssistance por daños accidentales hasta €1.500,00, sujeto a restricciones): incluida en la tarifa de alquiler
Costes adicionales
- Limpieza adicional en caso de animales: €50,00 por mascota por semana
- Tasa turística (donde sea aplicable): importe determinado por la autoridad local
Bajo petición
- Limpieza adicional: €22,00 por hora por empleado de limpieza
- Ropa de cama adicional: €18,00 por persona
- Calefacción: a pagar in situ según consumo a precios actuales de mercado Podere Gellino 14, Emma Villas
Fonte Pinella 8
Sensacional villa con piscina privada, WIFI, A/C, TV, mascotas permitida, cerca de Montepulciano
-
8
-
4
-
5
-
400 m2
Descripción
Resumen de la Propiedad
Enclavada en una posición apartada entre las suaves colinas onduladas de la campiña toscana al sur de Siena, Fonte Pinella es un alquiler vacacional excepcional que le invita a experimentar una inmersión total en la serena belleza de la Italia rural. Esta auténtica casa de campo toscana en piedra vista, antiguamente una residencia rural, se encuentra a tan solo 4 km de la histórica ciudad de Chiusi, situándole en el corazón mismo de la civilización etrusca y al mismo tiempo a poca distancia de algunos de los destinos más célebres del centro de Italia. La propiedad se distingue por sus armoniosos acabados de estilo rústico, que incluyen suelos de terracota y madera, vigas vistas en los techos y mobiliario de madera que confieren un carácter auténtico y atemporal a cada espacio. Situada en aproximadamente 5 hectáreas de tierra cultivable, Fonte Pinella ofrece generosos espacios exteriores en un jardín bellamente diseñado, una piscina panorámica y múltiples áreas al aire libre concebidas para el descanso y las comidas. Wi-Fi gratuito le mantiene conectado durante toda su estancia, mientras que el aparcamiento privado exclusivo, al que se accede a través de un portón de entrada automático por un breve camino, garantiza total comodidad y tranquilidad. Los terrenos circundantes, cerrados con muros bajos y malla metálica, proporcionan una sensación de privacidad y tranquilidad absolutas que definen el espíritu de esta extraordinaria propiedad.
Espacios Exteriores
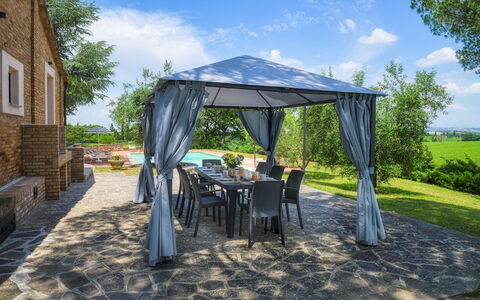
El parque que rodea Fonte Pinella es un paisaje de extraordinaria belleza natural, donde un vasto olivar, un huerto, abetos, robles y parterres cuidadosamente atendidos enmarcan una amplia extensión de césped. Múltiples áreas de estar al aire libre han sido dispuestas cuidadosamente por todo el jardín para fomentar el descanso y las comidas al aire libre. Una zona de estar se encuentra justo fuera de la cocina principal, mientras que un área de comedor dedicada está situada frente a la cocina del anexo, a pocos pasos de la piscina. Toda la propiedad está cerrada con muros bajos y malla metálica, garantizando privacidad y seguridad para todos los huéspedes.
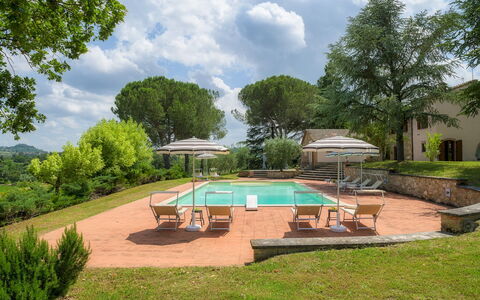
La piscina no climatizada es uno de los verdaderos atractivos de Fonte Pinella. Situada en un lateral del jardín y con vistas a un paisaje panorámico abierto, se encuentra aproximadamente a 30 m de la casa principal y a 10 m del anexo, a la que se accede por un breve tramo de escalones. La piscina mide 6 x 12 m, con una profundidad que oscila entre 1,30 y 2,50 m, y cuenta con escalera romana y trampolín. Revestida en PVC con borde de piedra, está equipada con iluminación interior y sistema de depuración por cloro. El amplio solárium pavimentado en terracota que rodea la piscina está amueblado con tumbonas, mesas, sombrillas y una ducha de agua fría y caliente. La piscina permanece abierta desde el último sábado de abril hasta el primer sábado de octubre. Tenga en cuenta que las fotografías de la propiedad fueron tomadas en primavera y, por lo tanto, la floración de las flores y los colores del césped del jardín pueden diferir de lo que observe a su llegada.
Distribución de la Unidad
Fonte Pinella se distribuye en 2 plantas conectadas por escaleras tanto externas como internas, y se complementa con un anexo independiente, ofreciendo una capacidad total de alojamiento de 8 huéspedes en 4 dormitorios y 5 baños. En la planta baja, el amplio salón sirve como corazón de la casa principal, con una zona de televisión, una zona de estar con chimenea y un área de comedor. Numerosas puertas francesas se abren directamente al exterior, inundando el espacio de luz natural y proporcionando acceso directo al jardín. Desde el salón, se accede a la cocina, que también se beneficia de una puerta francesa que da al exterior. Un baño con ducha da servicio a esta planta.
La zona de noche en la planta superior comprende 3 dormitorios dobles, cada uno con baño privado con ducha, así como 1 dormitorio con dos camas individuales unibles y un baño con bañera y ducha. El aire acondicionado está disponible exclusivamente en los dormitorios.
El anexo, situado frente a la casa principal y más cerca de la zona de la piscina, contiene una amplia cocina con barbacoa, una zona de lavandería y un baño con ducha, convirtiéndolo en un espacio completamente funcional e independiente que complementa perfectamente la residencia principal.
Servicios Incluidos
Fonte Pinella está equipada con una completa gama de servicios para garantizar una estancia cómoda y agradable. El aire acondicionado está disponible en todos los dormitorios, proporcionando un refugio bienvenido durante los meses más cálidos, mientras que la calefacción también está disponible para estancias durante la temporada más fresca. La propiedad está completamente equipada para la vida cotidiana, con una lavadora situada en la zona de lavandería del anexo y un lavavajillas disponible para su comodidad en la cocina. El entretenimiento está bien atendido, con televisión por satélite formando parte del equipamiento del salón. Los huéspedes que viajen con mascotas se complacerán en saber que los animales son bienvenidos en Fonte Pinella, sujeto a las condiciones descritas en la sección correspondiente. La propiedad también se beneficia de acceso a internet Wi-Fi, garantizando que permanezca conectado durante toda su estancia.
Otra Información
Fonte Pinella da la bienvenida a huéspedes que viajan con mascotas. Se aceptan hasta 2 perros, sujeto a acuerdo previo y al suplemento de limpieza adicional aplicable por animal por semana o fracción.
El precio del alquiler incluye los suministros que cubren agua, gas para uso de cocina, electricidad, cambio de ropa de cama semanal y limpieza inicial y final de la propiedad. La Garantía Zer0Dep también está incluida, lo que significa que no se le requiere pagar un depósito de seguridad ni en la fase de liquidación ni a la llegada. Esta garantía incluye cobertura de EuropAssistance en caso de daños accidentales a la propiedad durante su estancia, hasta un máximo de 1.500,00 € y sujeto a las limitaciones establecidas por la póliza.
Distancias y Atracciones
Fonte Pinella disfruta de una ubicación privilegiada en una zona fronteriza de Toscana, a poca distancia de la región de Umbría, situándole a fácil alcance de una extraordinaria variedad de atracciones culturales, históricas y naturales. La ciudad de Chiusi, con sus tiendas y conveniente estación de tren, está a solo 4 km, mientras que la salida de la autopista y un supermercado son accesibles en aproximadamente 5 minutos en coche.
Breves trayectos desde la propiedad le llevarán a algunos de los destinos más célebres del centro de Italia, incluyendo los reconocidos borghi de Montepulciano, Cortona, Montalcino, Chianciano Terme y Pienza, así como el impresionante Val d'Orcia. Los amantes de la naturaleza apreciarán la proximidad al Lago Trasimeno, mientras que los entusiastas de la cultura pueden explorar las grandes ciudades de arte de Perugia, Siena, Arezzo y Orvieto, todas a una distancia cómoda en coche.
Costes y Servicios
Servicios incluidos
- Suministros (agua, gas para uso de cocina, electricidad): incluidos en el precio del alquiler
- Cambio de ropa de cama semanal: incluido en el precio del alquiler
- Limpieza inicial y final: incluida en el precio del alquiler
- Garantía Zer0Dep con cobertura de daños accidentales de EuropAssistance (hasta 1.500,00 €): incluida en el precio del alquiler
Costes adicionales
- Limpieza adicional obligatoria en caso de animales: 50,00 € por animal por semana o fracción
- Tasa turística: 1,00 € por persona por día durante los primeros 5 días (niños menores de 12 años exentos)
Bajo petición
- Limpieza adicional: 20,00 € por hora por empleado de limpieza
- Ropa de cama adicional: 10,00 € por persona
- Leña: 20,00 € por 100 kg
- Calefacción (disponible de noviembre a abril): 28,60 € por día Fonte Pinella 8, Emma Villas
Tenuta Bellafonte 14
Espléndida casa de alquiler con A/C, piscina privada, WIFI, TV y mascotas permitida, cerca de Asís
-
14
-
7
-
6
-
700 m2
Descripción
The Price includes:
-Utilities: electricity, water, gas for cooking purposes, heating, heating pool
- weekly linen, initial and final cleaning
- Zer0Dep Guarantee = You do not pay the security deposit on balance or on arrival and you have EuropAssistance coverage in case of accidental damage to the property during your stay (up to the maximum of € 1,500.00 and with the limitations provided).
The Price does not Include:
- Mandatory extra cleaning in case of animals (€ 14,00/day/animal)
- Tourist Tax (where applicable)
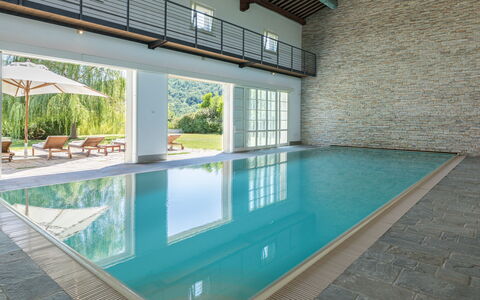
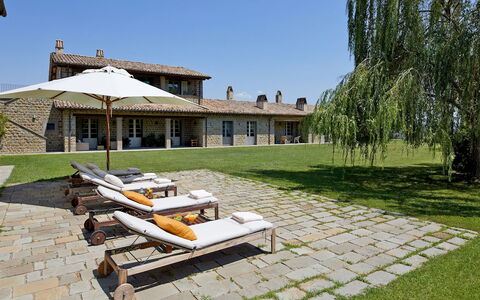
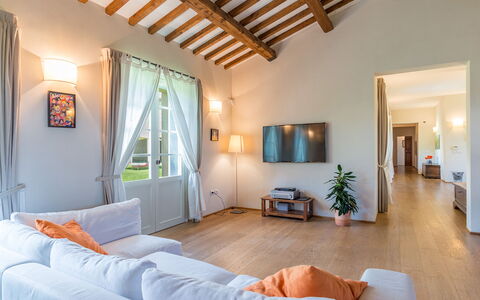
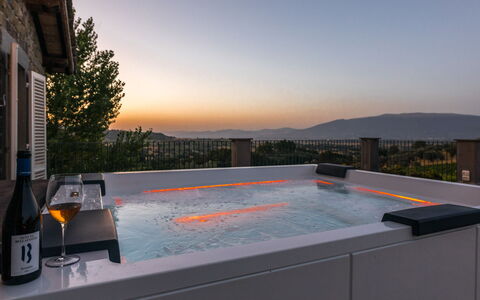
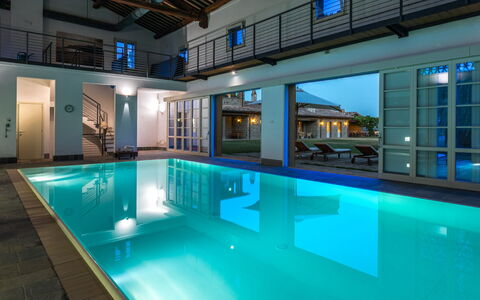
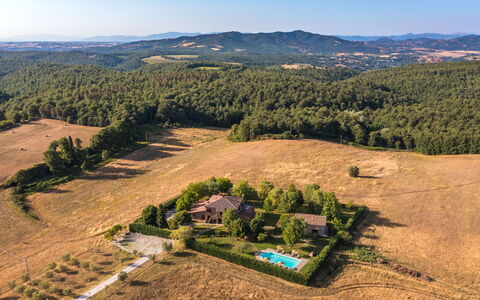
We are in the beautiful little town of Bevagna, included in “I Borghi più Belli d'Italia” (the most beautiful borghi in Italy), in the centre of the Umbrian Valley, with Assisi in front and Spoleto behind, a place where time slows down, full of charm and magical atmospheres. The magnificent Tenuta Bellafonte, newly built and unique in its kind, is located in this wonderful setting, near the tiny delightful borgo of Torre del Colle. From here you have a breathtaking view over vineyards and olive groves alternating with the woods and green hills so typical of the area. A home of great class which preserves the authenticity and charm typical of rural houses. Parquet in oak, porcelain tiles and chestnut wood, expertly adapted to cover floors and ceilings, are the materials that give voice to the architecture of this prestigious building, clad in sandstone, air-conditioned with an underfloor cooling system and characterized by a huge, elegant living room with large windows facing the garden, an open-plan kitchen and dining room and comfortable bedrooms with private bathrooms. The rooms have been designed in a style blending antique and modern, combining fine furnishing with accessories of contemporary design. The pride of the property is the annex, connected internally to the main house, with a prestigious indoor pool and, on the floor below, a Turkish bath and gym, a welcoming and relaxing environment where you can recover your psychophysical balance. This dream pool can be used during both the summer months and the less warm periods, in autumn and winter, to ensure relaxation and fun in the water regardless of the weather and season. A lush and well-kept garden with an endless carpet of green grass surrounding the house, an outdoor dining area under the portico, various cosy outdoor living areas and a super panoramic terrace - this and more is offered by the magnificent outdoor area of Tenuta Bellafonte. A splendid home for those in search of a relaxing holiday in full contact with nature. We are just a few kilometres from Bevagna, a delightful borgo, unique and full of charm from where you can go off to explore the fascinating places of Umbria and Tuscany: typical little villages with their walls and picturesque panoramas and beautiful art towns like Spoleto, Assisi, Perugia, Rome and Florence. A delicious wine, which can be tasted directly in the cellars (visit and tasting on request), is produced next to the house in the extensive farm estate. Moreover, those who are lucky enough to be staying at Tenuta Bellafonte between the last two Sundays in June will be able to attend the Mercato delle Gaite in Bevagna, an historical reenactment that aims to reconstruct the daily life of medieval man. As a historical reference, this event encompasses the years from 1250 to 1350 and is a reenactment contest between the 4 gaite (districts) in which Bevagna was once divided. Services and shops for basic needs can be found in Cantalupo, just 4 km away. NB in the property, in the same building, but at a lower level than the house itself, is the Cantina Bellafonte and its offices but the house is completely independent with private entrance. In addition, on request, the villa has an adjacent room of 100 sqm, ideal for organizing ceremonies and parties. Please Note: when the property is rented in this solution no other guests will be present on site.
Your Emma Villas Customer service is Alessandra Masci and you can reach her for any emergencies, or further information you may required during your stay. All useful telephone numbers will be sent together with your booking documents. TENUTA BELLAFONTE HAS BEEN SUBJECTED TO A CHECK-UP BY A TECHNICAL RESPONSIBLE BEFORE THE BEGINNING OF THE SEASON, TO ENSURE CONSISTENCY OF THE DESCRIPTION, ACCESSORIES LISTED ON THIS PAGE AND THEIR PRESENT STATE OF OPERATION/MAINTENANCE, TO GUARANTEE QUALITY, CLEANLINESS AND COMFORTS TO ALL CLIENTS WHO WILL STAY HERE. THIS CHECK HAS BEEN CARRIED OUT ON 22th MARCH 2019.
Interior:
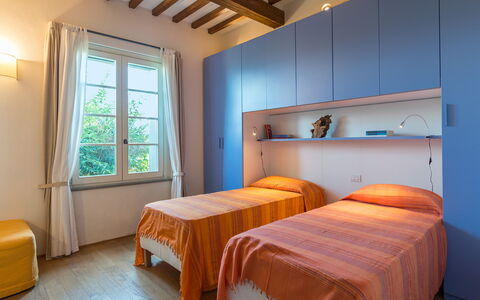
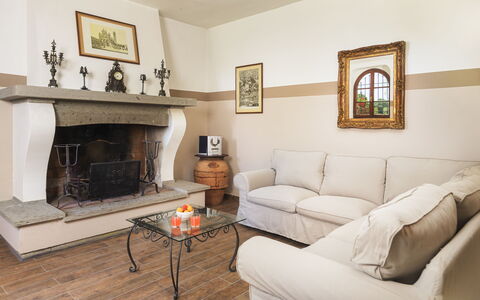
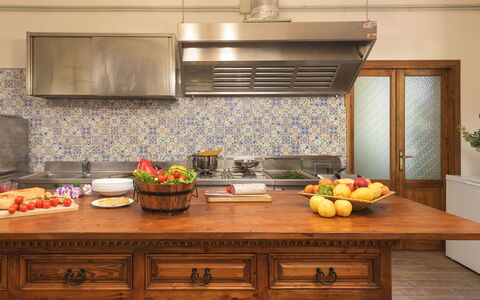
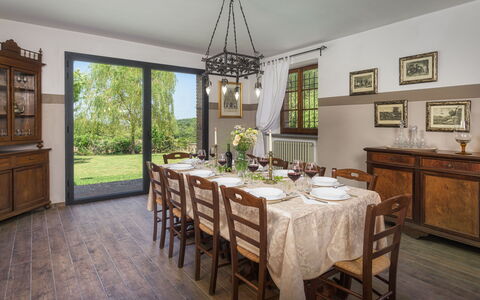
The property consists of the main house and one annex. MAIN HOUSE: On two floors connected internally. The main entrance on the ground floor leads directly into the large living room with various seating areas with comfortable, soft sofas and a particular modern fireplace in the centre. The living room leads on to the open-plan kitchen and dining room with direct access out to the large portico organised as a dining area and relaxation area with sofas and small tables. To the right of the main entrance is a sleeping areas with four double bedrooms(of which one with divisible bed)and a twin bedroom, all with ensuite bathroom with tub. The floor is completed by a guest bathroom. From the entrance a brick staircse leads up to the first floor consisting of a double bedroom and a twin bedroom (with bunk beds), which can be connected forming a single suite (ideal for a family), an adjoining bathroom with double shower and a guest bathroom. The double bedroom has access to the terrace and the pool annex. The whole of the main house has air conditioning with an underfloor cooling system. ANNEX 1: The annex, which is accessed from both the ground floor (directly from the corridor next to the bedrooms) and the terrace on the first floor, houses the spectacular indoor pool. From here, an internal staircase leads down to the basement with Turkish bath, fully-equipped gym, bathroom, two changing rooms and a large bathroom with double showers. Please note: the piano is ornamental. Underfloor cooling/heating system.
Park:
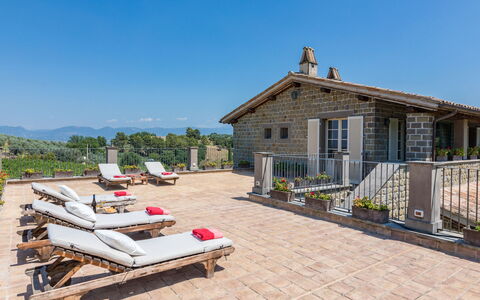
The fenced-in garden of Tenuta Bellafonte, about 1500 sq m, is a luxuriance of many types of flowers that alternate in the well-kept lawn areas around the house. A fountain, in the centre of the garden, with alternating lights and splashes, bestows a further touch of refinement on the house. Outside the kitchen French window is a large portico with a dining area and a seating area with sofas and armchairs. Further porticos can be accessed from the living room with two furnished relaxation areas. On the first floor (between the pool annex and the first-floor sleeping area) is a large terrace with sofas, armchairs, tables and sunbeds, ideal for relaxing at any time of the day but above all for enjoying an apéritif in front of the wonderful views of Monte Subasio and the hills covered with vineyards and woods while watching a breathtaking sunset. Coming out from the large sliding windows (all with automatic openings) of the annex with the spectacular pool is the sunbathing area, one part paved and one part lawn, equipped with comfortable sunbeds and umbrellas.Close to the ground floor entrances to the house is the convenient 5-car parking area.Please notice that photos are taken in spring, therefore flower blossoming, and the colours of the gardens' grass could be different at the moment of your arrival at the villa.
Swimming Pool:
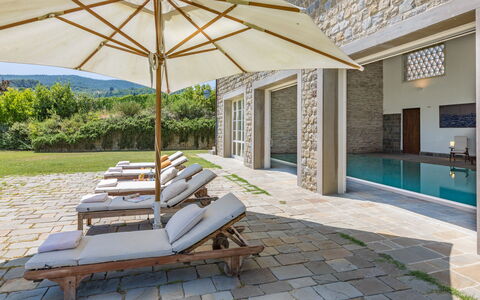
The magnificent infinity pool is located inside the annex with direct access to the villa. It is accessible both in summer and winter, this because in order to ensure the possibility of swimming regardless of the weather and the season, the pool is constantly heated in order to always maintain a constant and optimal temperature for bathing. It has large automatic sliding windows facing the large lawn with sunbeds and umbrellas. The rectangular pool measures 15 x 5 m with a constant depth of 1.20 m. Lined in PVC, it has chlorine purification, internal lights and Roman steps in the corner for access to the water. There is also a small waterfall on one side. The large pool area is located both within the annex and outside, right in front of the pool, and it's equipped with sunbeds, deck chairs and umbrellas. For further comfort, the annex has a bathroom with shower and a small kitchenette. The pool is open all year round.
Pets: Yes. € 30,00 per animal per week to be paid on site
Extra On Request:
- extra cleaning (€ 443,00/day),
- extra linen (€ 16,00/person to be required at least one week in advance),
- hetaing 28.58 eur per day
- firewood (€ 38,00/100 kg) Tenuta Bellafonte 14, Emma Villas
Villa Augusto 10
Increíble casa de vacaciones con piscina privada, WIFI, A/C, TV y mascotas permitida
-
10
-
5
-
5
-
410 m2
Descripción
Resumen de la Propiedad
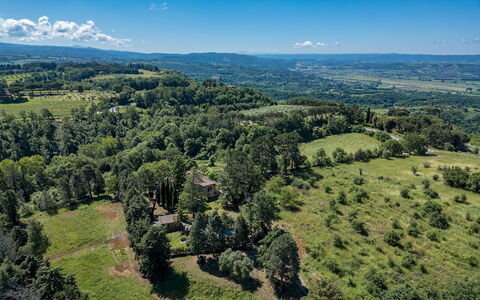
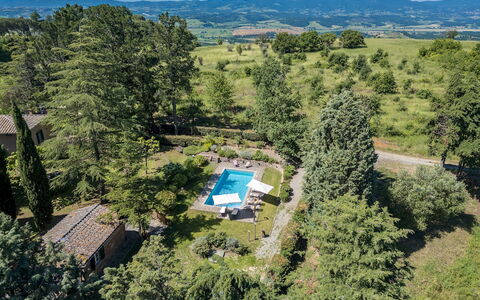
Enclavada entre las ondulantes colinas de Umbría, Villa Augusto es un cautivador alquiler vacacional situado cerca de la encantadora localidad de Città della Pieve, en el municipio de Monteleone D'Orvieto, Italia. Con origen en 1790, esta propiedad histórica ha sido cuidadosamente restaurada por sus propietarios utilizando materiales recuperados de la propia finca, preservando su carácter auténtico mientras ofrece todas las comodidades de un refinado refugio vacacional. La villa está rodeada por un jardín vallado bellamente cuidado de aproximadamente una hectárea, donde los huéspedes pueden relajarse entre exuberantes céspedes, arbustos florales, tilos, pinos, olivos y robles americanos. La conectividad inalámbrica a internet está disponible en toda la propiedad, garantizando que los huéspedes permanezcan conectados durante su estancia. Se proporciona un cómodo aparcamiento privado en el lugar, y los amplios terrenos ofrecen un espacio generoso para la relajación y el disfrute al aire libre.
Espacios Exteriores
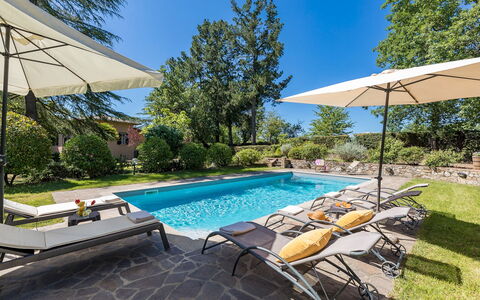
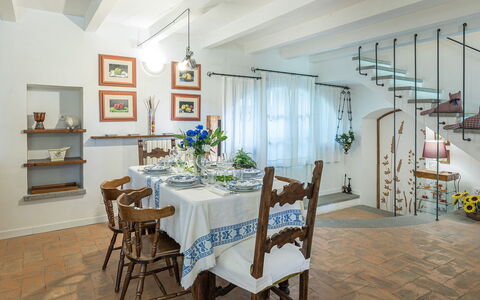
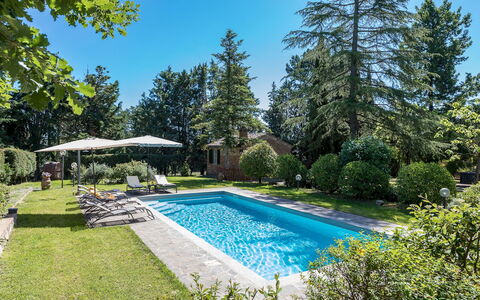
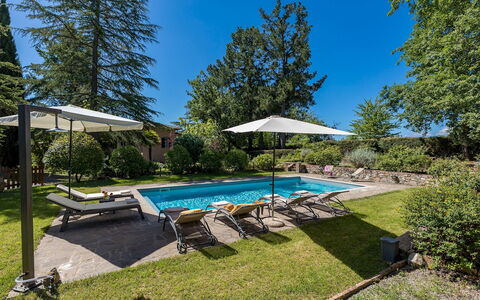
Los espacios exteriores de Villa Augusto son verdaderamente excepcionales, invitando a los huéspedes a aprovechar al máximo la campiña umbra. El jardín cuenta con 2 barbacoas construidas en ladrillo, un horno de pizza tradicional y un amplio cenador amueblado con mesa y sillas, situado directamente frente a la cocina para facilitar las comidas al aire libre. La piscina, situada aproximadamente a 15 metros de la casa principal, es no climatizada y de forma rectangular, con unas medidas de 13 x 7 metros y una profundidad que oscila entre 1,40 y 2,50 metros. Cuenta con bordes de travertino, un sistema de purificación con cloro y está revestida con PVC de color arena. El acceso se realiza mediante escalones romanos, y el área circundante está acabada con una combinación de piedra local y césped. La zona de la piscina está equipada con sombrillas, tumbonas, hamacas y mesas auxiliares, así como una ducha de agua fría. La piscina está disponible para los huéspedes desde el último sábado de abril hasta el primer sábado de octubre. La amplia terraza de la primera planta, accesible desde la sala de billar y uno de los dormitorios, está amueblada con hamacas, mesas y sillas, ofreciendo un maravilloso espacio elevado para disfrutar del paisaje circundante. Tenga en cuenta que las fotografías de la propiedad se toman en primavera, por lo que la apariencia del jardín, incluyendo la floración y el color del césped, puede diferir en el momento de su llegada.
Distribución de la Unidad
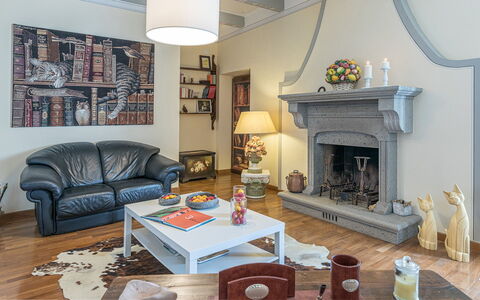
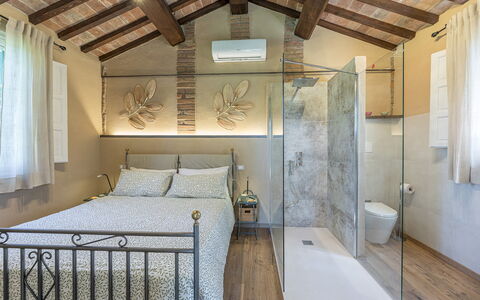
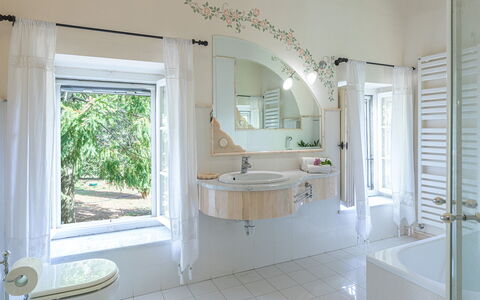
Villa Augusto se distribuye en 2 plantas en la casa principal e incluye un encantador anexo de una sola planta situado aproximadamente a 20 metros de distancia, alojando un máximo de 10 huéspedes en 5 dormitorios y 5 baños. En la planta baja de la casa principal, la entrada principal se abre a una amplia zona de estar dividida en 3 zonas diferenciadas: una sala de estar con chimenea, una zona de televisión y un comedor. También en esta planta se encuentra una cocina profesional con acceso directo al exterior, así como un dormitorio doble con baño en suite equipado con ducha. Una escalera adyacente a la entrada principal conduce a la primera planta, donde los huéspedes encontrarán una sala de billar con chimenea y 3 dormitorios dobles, cada uno con su propio baño en suite con ducha. La sala de billar y uno de los dormitorios de esta planta se abren directamente a la amplia terraza amueblada. La primera planta también es accesible mediante una escalera exterior de piedra. El anexo es una estructura independiente de una sola planta que comprende una sala de estar, un dormitorio doble y un baño con ducha, ofreciendo un grado de privacidad ideal para huéspedes que buscan un espacio más independiente dentro de la propiedad.
Servicios Incluidos
Villa Augusto está equipada con una completa gama de servicios para garantizar una estancia cómoda y agradable. El aire acondicionado está disponible en todos los dormitorios, proporcionando un refugio fresco durante los meses más cálidos, mientras que la calefacción también está disponible para períodos más fríos. La cocina está completamente equipada con lavavajillas entre sus electrodomésticos de grado profesional, facilitando la preparación de comidas y la limpieza. Los entusiastas de la cocina al aire libre apreciarán las 2 barbacoas de ladrillo disponibles en el jardín. Las necesidades de lavandería están cubiertas con una lavadora en las instalaciones. Para el entretenimiento, hay disponible una televisión por satélite, permitiendo a los huéspedes disfrutar de una amplia selección de canales durante su estancia. La propiedad admite mascotas, dando la bienvenida a animales sujeto a autorización previa por parte del propietario, debiendo comunicarse con antelación los detalles relativos al número, tamaño y raza.
Otra Información
Villa Augusto se extiende sobre una finca total de 90 hectáreas, de las cuales 70 son bosque, ofreciendo una extraordinaria sensación de espacio, privacidad y belleza natural. La propiedad ha sido inspeccionada por un representante técnico cualificado antes del inicio de la temporada para verificar la exactitud de la descripción, el estado de todos los accesorios listados y el estándar general de mantenimiento, limpieza y confort. El Equipo de Conserjería de Emma Villas está disponible para asistir a los huéspedes con cualquier emergencia o información adicional requerida durante la estancia, y todos los números de contacto relevantes se proporcionan con la documentación de la reserva. Se aceptan mascotas bajo petición y deben ser autorizadas con antelación por el propietario, quien requiere la comunicación del número, tamaño y raza de los animales antes de la llegada.
Distancias y Atracciones
Villa Augusto disfruta de una posición envidiable que sitúa a los huéspedes al alcance fácil de algunos de los destinos más célebres del centro de Italia. La cercana localidad de Città della Pieve se encuentra a poca distancia de la propiedad y ofrece un encantador centro histórico con tiendas locales, restaurantes y atracciones culturales. La propiedad sirve como base ideal para explorar la región más amplia, incluyendo el pintoresco Lago Trasimeno, la ciudad rica en arte de Perugia, la espiritualmente significativa localidad de Asís, y los pintorescos pueblos en lo alto de colinas de Cetona, San Casciano dei Bagni, Cortona, Montepulciano y Pienza, todos ellos a una distancia cómoda en coche.
Costes y Servicios
Servicios incluidos:
- Suministros: electricidad, agua y gas para cocinar están incluidos en la tarifa de alquiler
- Cambio de ropa de cama semanal: incluido en la tarifa de alquiler
- Limpieza inicial y final: incluida en la tarifa de alquiler
- Garantía Zer0Dep: incluida en la tarifa de alquiler, cubriendo la protección EuropAssistance contra daños accidentales a la propiedad durante su estancia, hasta un máximo de €1.500,00 y sujeto a las limitaciones establecidas, sin requerir depósito de seguridad al saldar o a la llegada
Costes extra:
- Limpieza extra en caso de animales: €50,00 por semana por animal
- Tasa turística: importe sujeto a las tarifas locales aplicables
Bajo petición:
- Limpieza extra: €22,00 por hora por empleado de limpieza
- Ropa de cama extra: €20,00 por persona
- Calefacción: cobrada según consumo a precios actuales de mercado
- Leña: €20,00 por 100 kg Villa Augusto 10, Emma Villas
Casa Ciculino 8
Acogedora casa con A/C, piscina privada, WIFI y mascotas permitida
-
8
-
4
-
3
-
80 m2
Descripción
Resumen de la Propiedad
Enclavada entre bosques centenarios y colinas onduladas en la frontera entre Umbría y Toscana, Casa Ciculino es un alquiler vacacional excepcional situado en la pintoresca campiña de Monteleone d'Orvieto, Italia. Esta encantadora villa, distinguida por su característica fachada rosa antigua, irradia calidez y elegancia a partes iguales, ofreciendo a los huéspedes un retiro inmersivo en uno de los paisajes más evocadores del centro de Italia. La propiedad ha sido finamente renovada con suelos de parqué y terracota y adornada con decoraciones florales pintadas a mano en muchos de los techos, combinando refinamiento de alta clase con el alma rústica de las casas de campo tradicionales de Umbría y Toscana. Abarcando un parque completamente vallado de 3.000 m², la finca ofrece generosos espacios exteriores, una impresionante piscina de uso exclusivo y un exuberante jardín sombreado por árboles altos, creando una atmósfera de completa privacidad y tranquilidad. Los huéspedes se benefician de conectividad Wi-Fi que se extiende por toda la propiedad, una zona de aparcamiento descubierto con capacidad para hasta 3 coches y todas las comodidades necesarias para una estancia inolvidable en la campiña italiana.
Espacios Exteriores
Los espacios exteriores de Casa Ciculino son una verdadera extensión del carácter acogedor de la villa, diseñados para invitar a la relajación y la vida social a cualquier hora del día. El parque de 3.000 m² está completamente vallado y cuenta con amplias zonas de césped intercaladas con árboles altos, flores fragantes y rincones cuidadosamente dispuestos dedicados al ocio al aire libre. Un encantador cenador adyacente al comedor sirve como principal zona de comedor al aire libre y está equipado con una barbacoa móvil, lo que lo hace ideal para largas comidas de verano al aire libre. A lo largo del jardín, varios rincones sombreados amueblados con mesas y bancos ofrecen retiros tranquilos en cualquier momento del día. Un pequeño porche cerca de la entrada principal proporciona un entorno particularmente acogedor para relajarse con una copa de vino mientras se contempla las colinas y la campiña circundantes. Por la noche, la iluminación exterior situada en puntos estratégicos alrededor de la piscina y por todo el jardín transforma toda la finca en un escenario mágico, perfecto para cenar bajo las estrellas y admirar puestas de sol encantadoras. La piscina no climatizada, reservada exclusivamente para los huéspedes, está situada en una terraza ligeramente elevada a aproximadamente 25 metros de la casa, en una zona aislada y privada del jardín. La piscina rectangular mide 5 x 10 metros con una profundidad constante de 1,35 metros y cuenta con escalones romanos en una esquina para facilitar el acceso al agua. Revestida en PVC gris y azul claro que confiere al agua un distintivo tono verde esmeralda, la piscina está equipada con purificación de cloro e iluminación tanto interna como externa. Un borde pavimentado en piedra de 1,5 metros de ancho rodea la piscina y está amueblado con sombrillas, tumbonas, hamacas y una ducha solar. La piscina está disponible para los huéspedes desde el último sábado de abril hasta el primer sábado de octubre. Tenga en cuenta que las fotografías de la propiedad fueron tomadas en primavera, por lo que la apariencia del jardín, incluida la floración y el color del césped, puede diferir en el momento de su llegada.
Distribución de la Unidad
Casa Ciculino aloja hasta 8 huéspedes en 4 dormitorios y 3 baños, distribuidos en 3 plantas en la villa principal y un anexo separado situado a pocos metros de la piscina. La entrada principal se abre a la planta baja, que está completamente dedicada a la zona de estar común y comprende un comedor con chimenea, una cocina totalmente equipada y un baño de cortesía. 2 puertas francesas en esta planta proporcionan acceso directo al exterior, una que conduce a la zona de comedor exterior y la otra a un pequeño porche. Una escalera de ladrillo desde el comedor conduce a la primera planta, donde una cómoda sala de estar con sofá, sillones y una chimenea ornamental sirve como espacio central de reunión. Esta planta también contiene un dormitorio doble y un dormitorio con dos camas individuales, que comparten un baño equipado tanto con ducha como con bañera. Otra escalera asciende a la segunda planta, que presenta un techo ligeramente inclinado y un dormitorio doble con baño en suite con ducha. El anexo, situado a pocos metros de la piscina, alberga una acogedora sala de estar con cocina americana y una chimenea funcional, un dormitorio doble con aire acondicionado y un baño en suite con ducha. Cabe señalar que las chimeneas dentro de la villa principal son ornamentales, mientras que la chimenea del anexo es completamente funcional.
Servicios Incluidos
Casa Ciculino está equipada con una amplia gama de servicios para garantizar una estancia cómoda y conveniente. Los 4 dormitorios están equipados con aire acondicionado, lo que permite a los huéspedes mantener una temperatura agradable durante los meses más cálidos, mientras que la calefacción también está disponible para períodos más frescos. La cocina totalmente equipada incluye lavavajillas, lo que hace que la preparación de comidas y la limpieza sean sin esfuerzo, y hay una lavadora disponible para los huéspedes que requieran instalaciones de lavandería durante su estancia. La propiedad acepta mascotas, permitiendo a los huéspedes disfrutar de sus vacaciones junto con sus compañeros animales. La conectividad Wi-Fi está disponible en toda la propiedad, manteniendo a los huéspedes conectados en todo momento. El precio del alquiler incluye servicios públicos que cubren electricidad, agua y gas para cocinar y uso de agua caliente, así como servicio de ropa de cama semanal y limpieza inicial y final. La estancia también está cubierta por la Garantía Zer0Dep, lo que significa que los huéspedes no están obligados a pagar un depósito de seguridad ni al saldar el balance ni a la llegada, y se benefician de la cobertura de EuropAssistance en caso de daños accidentales a la propiedad durante su estancia, hasta un máximo de 1.500 euros y sujeto a las limitaciones establecidas.
Otra Información
Casa Ciculino es una propiedad que combina privacidad con una presencia atenta y discreta. Dentro de la propiedad, en el segundo ala de la villa, reside ocasionalmente una pareja. Estas personas se describen como muy discretas y amables y no interferirán de ninguna manera con la privacidad de los huéspedes. No tienen acceso a la piscina ni a la sección del jardín adyacente a la zona de comedor exterior. Las mascotas son bienvenidas en la propiedad. La zona de aparcamiento descubierto, situada entre la puerta y la villa, ofrece espacio para hasta 3 coches.
Distancias y Atracciones
Casa Ciculino disfruta de una posición geográfica privilegiada a solo 2 km de la ciudad medieval de Monteleone d'Orvieto, un encantador borgo situado en el punto de encuentro de 3 regiones: Lacio, Umbría y Toscana. Su carácter único de zona fronteriza se refleja en la arquitectura de sus edificios históricos y en las colinas onduladas que evocan los paisajes de la provincia toscana. La propiedad está ubicada a poca distancia de la Autostrada del Sole, lo que facilita explorar la región más amplia en coche. Las ciudades cercanas en el Val di Chiana incluyen Montepulciano, Cetona y Chianciano Terme, mientras que los célebres borghi del Val d'Orcia, como Montalcino, Pienza, San Quirico, Castiglione y Bagno Vignoni, están todos al alcance fácilmente. Las ciudades umbras de Città della Pieve y Chiusi también están a solo unos kilómetros de distancia, ofreciendo experiencias culturales y gastronómicas adicionales. El área circundante, caracterizada por viñedos, bosques y colinas, proporciona una base ideal para explorar algunos de los paisajes más hermosos e históricamente ricos del centro de Italia.
Costes y Servicios
Servicios incluidos
- Servicios públicos (electricidad, agua, gas para cocinar y agua caliente): incluido en el precio del alquiler
- Servicio de ropa de cama semanal: incluido en el precio del alquiler
- Limpieza inicial y final: incluido en el precio del alquiler
- Garantía Zer0Dep (no se requiere depósito de seguridad, con cobertura de daños accidentales de EuropAssistance hasta €1.500,00 sujeto a limitaciones): incluido en el precio del alquiler
Costes extra
- Limpieza extra obligatoria en caso de animales: €50,00 por animal por semana, a pagar in situ
- Tasa turística: donde sea aplicable
Bajo petición
- Limpieza extra: €22,00 por hora por limpiador
- Ropa de cama extra: €15,00 por persona
- Calefacción: según consumo a precios actuales de mercado Casa Ciculino 8, Emma Villas


Il Querceto
Preciosa casa independiente con A/C, piscina privada, TV y mascotas permitida
Oferta 50€ de depósito - Reembolsable-
8
-
4
-
5
-
260 m2
Descripción
Il Querceto es una hermosa propiedad (260 m2) con piscina privada y aire condicionado. La propiedad puede acoger cómodamente ocho personas en cuatro habitaciónes con cinco baños. La propiedad está situada sólo 4 km de distancia de Monteleone D'orvieto (Italia) y sólo a 45 km de distancia desde Montepulciano.
Lo que te espera
Después de llegar a Il Querceto encontraras una estupenda propiedad limpia y acogedora con vista sobre las colinas perfecta para unas vacaciones relajadas en Umbría. Después un día pasado haciendo compras, disfrute de una buena copa de vino con sus amigos y su familia al lado de la piscina - lo mejor para descansar después de un largo día. Si le gusta cocinar para su familia y amigos hay una cocina bien equipada incluso máquina de café, microondas y tostador, así como , muchas vajillas y cubiertos para hasta ocho personas. Si prefiere comer afuera 'al fresco', hay el jardín, un espacio bien equipado donde puede disfrutar el buen clima comiendo afuera.
A ver en la zona
La mayoría de la gente de vacaciones quiere visitar a ciudades y pueblos cercanos, para su información esta es una lista de lugares conocidos con distancias (en linea recta) en coche de la propiedad: Montepulciano 45 km, Perugia 48 km, Asís 70 km, Cortona 72 km y Montalcino 73 km.
Otras destinaciones turisticas muy famosas que puede visitar son: Florencia 155 km, Viareggio 241 km, Forte Dei Marmi 248 km, Roma 153 km, Milán 441 km y Nápoles 343 km.
Más informaciones
Se admiten animales - Si trae a su mascota durante sus vacaciones eso no es un problema a Il Querceto. Si tiene una mascota grande o más de una, por favor, pide informaciones antes de reservar.
Horario de Check-In: 16:00 - 19:00
Horario de Check-Out: 08:00 - 10:00
Apertura de la piscina: 1 Mayo - 1 Octubre (Si quiere que la piscina sea accesible fuera de estas fechas, pida màs informaciones antes de reservar)
Aeropuertos más cercanos (distancias en linea recta): Firenze Peretola (flr) 160 km, Roma Ciampino (cia) 169 km, Roma Fiumicino (fco) 174 km, Pisa (psa) 222 km and Bologna (blq) 246 km.
Màs Servicios
Curso de Cocina - Si le gustaría aprender más sobre la cocina italiana, pide sobre el curso de cocina organizado en la propiedad. Es una manera divertida de disfutar junto con su familia y amigos y al mismo tiempo una ocasión para conocer las técnicas para dominar la cocina italiana. Para más informaciones y para coste adicional, por favor contáctenos.
Il Querceto




Oliveto del Cantarello
Asombrosa villa con WIFI, TV y mascotas permitida, cerca de Montepulciano
-8% Oferta Especial-
4
-
2
-
1
-
76 m2
Descripción
La propiedad Oliveto del Cantarello es un hermosa propiedad(76 m2) que incluye internet inalámbrico. La propiedad puede acoger cómodamente cuatro personas en dos habitaciónes con 1 baño. Oliveto del Cantarello está situada sólo 7 km de distancia de Chiusi (Italia), y sólo a 18 km de distancia desde Montepulciano.
Lo que te espera
Tras llegar será acogido por el propietario u ama de llaves y encontrará una hermosa propiedad limpia y acogedora ideal para unas vacaciones relajadas en Toscana. Independientemente de como pasa sus días - excursiones, museos, shopping o simplemente visitando y descubriendo el paisaje, cuando llega a casa puede descansar con amigos y familia para un final de día perfecto en Toscana. Comer con familia y amigos es un aspecto de gran importancia en la cultura toscana. Aproveche de una cocina bien equipada para preparar comidas utilizando productos locales durante sus vacaciones. La cocina incluye cafetera, microondas, toaster, estufas y nevera, además de, muchas vajillas y cubiertos para hasta cuatro personas.
Las Afueras
La mayoría de la gente de vacaciones quiere visitar a ciudades y pueblos en las cercanías, para su información esta es una lista de lugares conocidos con distancias (en linea recta) en coche de la propiedad: Montepulciano 18 km, Montalcino 45 km, Cortona 51 km, Arezzo 62 km y Siena 81 km.
Otras destinaciones turisticas muy famosas que puede visitar son: Florencia 135 km, Viareggio 221 km, Forte Dei Marmi 228 km, Roma 168 km, Venecia 378 km y Milán 423 km.
Más informaciones
Se admiten animales - Si trae a su mascota durante sus vacaciones eso no es un problema a Oliveto del Cantarello. Si tiene una mascota grande o más de una, por favor, pide informaciones antes de reservar.
Horario de Check-In: 16:00 - 20:00
Horario de Check-Out: 08:00 - 10:00
Aeropuertos más cercanos (distancias en linea recta): Firenze Peretola (flr) 140 km, Roma Ciampino (cia) 177 km, Roma Fiumicino (fco) 189 km, Pisa (psa) 202 km and Bologna (blq) 226 km.
Oliveto del Cantarello




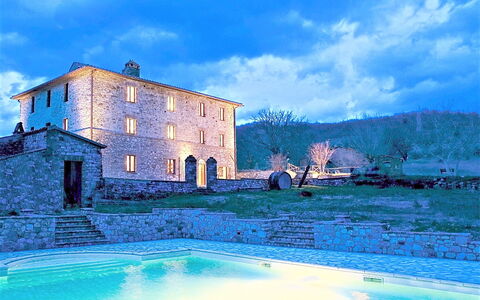
Villa Campo al Vento - Country Farm
Fantástica acomodación privada con piscina privada, WIFI, jacuzzi, TV, vista panorámica
-
26
-
7
-
7
-
1000 m2
Descripción
La propiedad Villa Campo al Vento - Country Farm es un estupenda de piedra(1000 m2) que incluye piscina privada, WiFi y bañera de hidromasaje. La propiedad puede acoger cómodamente 26 personas. Villa Campo al Vento - Country Farm está situada sólo 4 km de distancia de Monte Castello Di Vibio (Italia), y sólo a 45 km de distancia desde Perugia.
Lo que te espera
Tras llegar será acogido por el propietario u ama de llaves y encontrará una hermosa propiedad limpia y acogedora with views of las colinas ideal para unas vacaciones relajadas en Umbría. Para su disfrute encontrará una piscina privada donde puede descansar disfutando de un buen refresco después de un día pasado visitando museos. Para su placer, afuera hay jacuzzi, parrilla y patio de recreo. Si le gusta cocinar para su familia y amigos hay una cocina bien equipada incluso máquina de café, microondas, tostador, estufa y nevera, así como , muchas vajillas y cubiertos para hasta 26 personas. Si prefiere comer afuera 'al fresco', hay el jardín, un espacio bien equipado donde puede disfrutar el buen clima comiendo afuera.
Este alojamiento vacacional de lujo ofrece una experiencia sin igual, que combina las comodidades de la tecnología punta con unas instalaciones de ocio excepcionales. Al entrar por la puerta privada, los huéspedes se encuentran con un espacio equipado con conexión a Internet de alta velocidad Starlink, una cafetera profesional y un dispensador de agua filtrada. El interior cuenta con una acogedora chimenea para disfrutar de veladas relajantes y una sala de cine exclusiva para los amantes del séptimo arte. En el exterior, la propiedad destaca por su singular cúpula arquitectónica y ofrece una gran variedad de actividades, como ping-pong y bádminton.
Los entusiastas de la gastronomía apreciarán la zona de barbacoa y el horno tradicional de leña, mientras que las necesidades prácticas quedan cubiertas con una lavandería en el recinto, un amplio aparcamiento y un sistema claro de reciclaje de residuos. La finca es un auténtico paraíso para las mascotas, ya que cuenta con un parque para perros, una estación de lavado de mascotas y una piscina privada para perros. Para mayor tranquilidad, la zona principal de la piscina está rodeada por una valla de seguridad, lo que garantiza un entorno seguro para todos los huéspedes.
A ver en la zona
La mayoría de la gente de vacaciones quiere visitar a ciudades y pueblos cercanos, para su información esta es una lista de lugares conocidos con distancias (en linea recta) en coche de la propiedad: Perugia 45 km, Spoleto 58 km, Asís 61 km, Gubbio 87 km y Cortona 92 km.
Otras destinaciones turisticas muy famosas que puede visitar son: Florencia 207 km, Roma 155 km, Venecia 427 km, Milán 495 km y Nápoles 346 km.
Más informaciones
Se admiten animales - Si trae a su mascota durante sus vacaciones eso no es un problema a Villa Campo al Vento - Country Farm. Si tiene una mascota grande o más de una, por favor, pide informaciones antes de reservar.
Apto para minusválidos - Si necesita acceso para sillas de ruedas, encontrará al menos un cuarto y un baño accesibles, así como, en la mayoría de las habitaciones comunes de la casa.
Horario de Check-In: 15:00 - 22:00
Horario de Check-Out: 10:00 - 11:00
Apertura de la piscina: 1 Enero - 31 Diciembre
Aeropuertos más cercanos (distancias en linea recta): Roma Ciampino (cia) 164 km, Roma Fiumicino (fco) 176 km, Firenze Peretola (flr) 212 km, Pisa (psa) 274 km and Bologna (blq) 290 km.
Màs Servicios
Curso de Cocina - Descubra de un cocinero local las técnicas para dominar la cocina italiana. El propietario puede arreglar la cena para todos los participantes de vuestro grupo. Es una manera divertida de disfutar junto con su familia y amigos y al mismo tiempo una ocasión para aprender los secretos para preparar una comida italiana exquisita para cuando vuelva a casa. Para más informaciones y para coste adicional, por favor contáctenos.
Chef Profesional - ¿Está piensando en algo especial para sus vacaciones? ¿Por qué no reservar un servicio de cocinero profesional para preparar y servir una comida deliciosa utilizando productos locales? El cocinero puede arreglar segundo lo que son sus deseos y necesidades dietéticas especiales. El cocinero puede además dar consejos para los varios platos y los vinos. Para más informaciones y para coste adicional , por favor contáctenos.
Tours - Tours personalizados pueden ser organizado por el dueño para su grupo. Para más informaciones sobre los tours disponibles, hable con el propietario después de llegar o pide antes de reservar. El coste puede variar a segunda del tour específico y del número de personas.
Servicio de Limpieza - Mejore sus vacaciones con servicio de limpieza. Este servicio puede ser organizado por el dueño. Pide más informaciones sobre el coste adicional.
Servicio de Abastecimiento Alimentario - Si quiere encontrar la nevera y despensas abastecidas antes de su llegada eso es posible en Villa Campo al Vento - Country Farm. Pide para saber más, incluso el coste adicional y cómo arreglar el servicio.
Servicio de Niñera - Servicio de niñera esta disponible a Villa Campo al Vento - Country Farm. Si viaja con niños y quiere tomar tiempo libre, hable con el dueño directamente tras llegar.
Campo al Vento - Country Farm
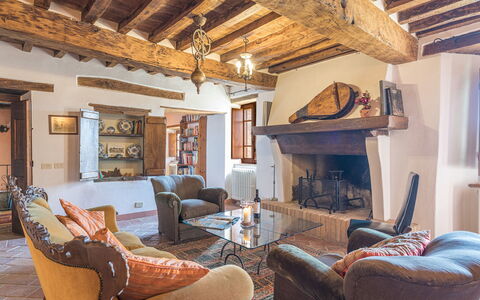
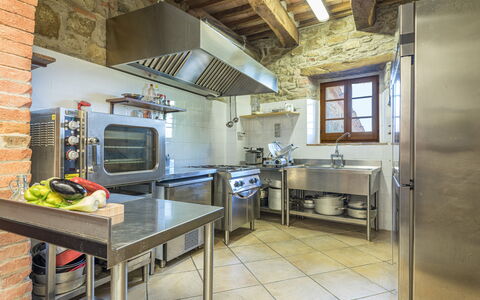
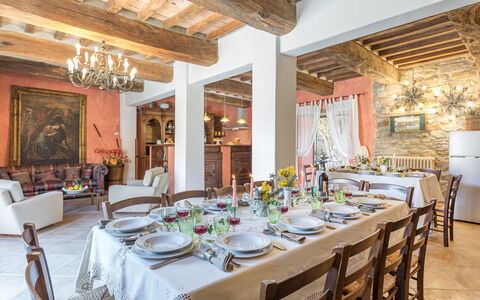
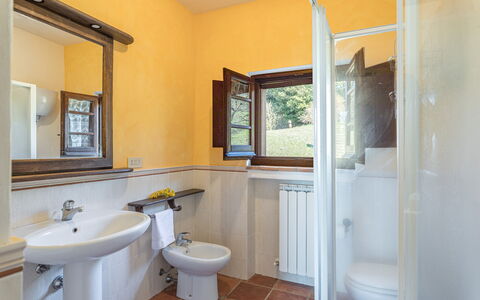
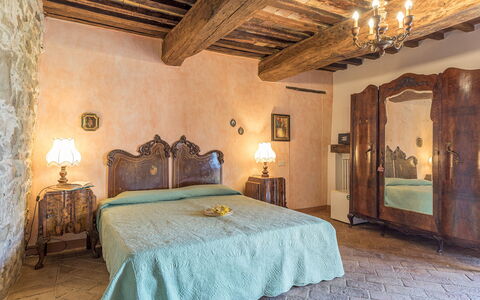
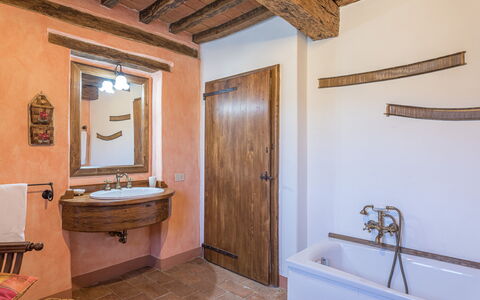
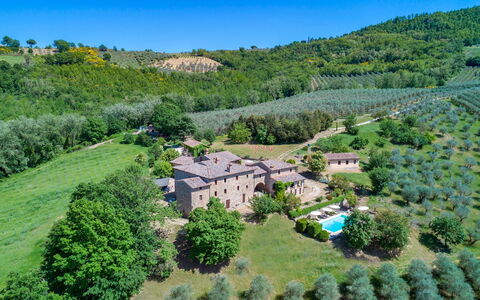
Podere le Corone 14
Encantadora propiedad con WIFI, piscina privada, A/C, terraza y mascotas permitida
-
20
-
10
-
7
-
490 m2
Descripción
Property Summary
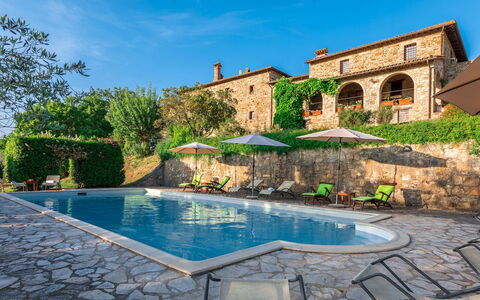
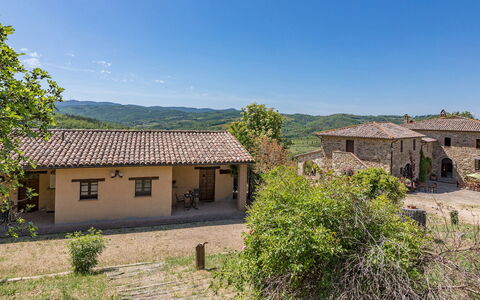
Nestled in the enchanting hamlet of Doglio, in the heart of Umbria, Italy, Podere Le Corone is a remarkable vacation rental that invites you to experience the timeless beauty of the Italian countryside. Perched on one of the most scenic hills overlooking Todi and Monte Castello di Vibio, this extraordinary estate has been a silent witness to centuries of local tradition since 1601. The property was acquired by its current owners in 1994, who have dedicated themselves to preserving the magic and authenticity of this exceptional place. The complex develops around a central outdoor courtyard and comprises a main house and 2 annexes, all restored with meticulous attention to original details, using materials and shades inspired by the Umbrian countryside to create a rustic yet deeply welcoming atmosphere. Surrounded by a vast 22-hectare estate dominated by an ancient olive grove of 6,600 trees, the property offers an extraordinary sense of seclusion and natural harmony. A beautiful panoramic swimming pool, a generous yard dotted with centuries-old olive trees, tall trees, fruit trees, jasmines, lavenders, and roses complete the outdoor setting. Guests benefit from high-speed Internet WiFi throughout the property, as well as ample parking facilities including 4 covered spaces under a shed and 6 uncovered spaces, accessible through an automatic iron gate at the end of an internal avenue bordered by olive trees. An EV Charging Station is also available on the property for electric vehicle owners.
Outdoors
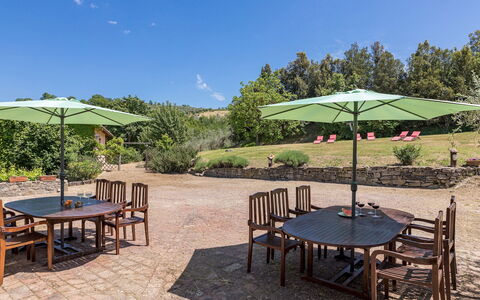
The outdoor spaces of Podere Le Corone are a true celebration of the Umbrian landscape. The panoramic swimming pool is located at the rear of the property, approximately 20 metres from the main house, set on a lower terrace and reached via a staircase with wooden steps. The pool measures 12x6 metres, with a minimum depth of 1.50 metres and a maximum of 2 metres, and features a stone edge with an internal PVC coating and 3 internal steps on one side. The purification system is chlorinated, and the pool is equipped with internal spotlights and a cold water shower. It is non-heated and open from the last Saturday in April to the first Saturday in October. Surrounding the pool, a stone-paved solarium is furnished with sun loungers, deckchairs, and umbrellas, all shaded by centuries-old olive trees that ensure a peaceful and relaxing atmosphere. From this vantage point, an open view of the surrounding countryside unfolds before you, offering breathtaking and evocative sunsets. Multiple outdoor dining and relaxation areas are distributed throughout the property. Directly accessible from the kitchen and dining room, a very large porch hosts a fully equipped outdoor dining area with a mobile barbecue, chairs, and tables, complemented by a mushroom stove for cooler evenings. The central courtyard is furnished with a table and chairs, while various benches are placed around the property to invite quiet contemplation. The historic farmyard, where wheat was once beaten by hand under the sun, has been transformed into a convivial outdoor space furnished with tables, chairs, and umbrellas. A wood oven is also available among the outdoor facilities, making al fresco cooking a genuine pleasure. Please note that photographic services are typically carried out in spring, so the colors and blooms of the gardens, lawns, and surrounding areas may vary at the time of your arrival.
Unit Layout
Podere Le Corone is a generously proportioned estate capable of accommodating up to 20 guests across 10 bedrooms and 7 bathrooms, distributed across the main house and its 2 annexes. The layout is thoughtfully organized across multiple levels, offering both shared communal spaces and independent private areas, making it ideal for large groups seeking a balance between togetherness and personal privacy. Ascending 6 steps from the parking area, you first reach the entrance to a living room furnished with sofas and armchairs, with 2 service bathrooms available. Crossing the outdoor courtyard, you enter the open dining room with kitchen, which features a convenient direct exit to the terrace overlooking the pool, fully equipped for outdoor dining. A spiral staircase from the dining room, also accessible via an external brick staircase, leads to the event room on the upper level, which is served by 2 additional service bathrooms. Descending 7 external steps from the courtyard, you reach the ground floor, where 2 double bedrooms are located, each with an independent entrance from outside. The first is a double bedroom with divisible beds and an en-suite bathroom with shower, while the second is a double bedroom with a sitting area and an en-suite bathroom featuring both a jacuzzi and a shower. The main front door on the first floor, reached by ascending 6 steps from the courtyard or alternatively via a second entrance requiring 16 steps adjacent to the ground floor rooms, opens onto a living room furnished with a sofa, armchairs, chairs, 2 game tables, and a fireplace. Directly opposite this living room is a double bedroom with a living area and an en-suite bathroom with a hydromassage shower. To the right of the living room, beyond a small hallway, you find a double bedroom with joinable beds and an en-suite bathroom with shower, as well as a further double bedroom with an en-suite bathroom with bathtub. Adjacent to the courtyard, still within the main building and accessible via an external stone staircase of 9 steps with a private entrance, is an open living room with kitchenette, equipped with a washing machine, ceiling fans, a dining area, and a fireplace. This section of the property includes a double bedroom with an unfurnished loft and an adjoining bathroom with shower, as well as a further double bedroom with an adjoining bathroom with shower. It is worth noting that in annex no. 2, located in the basement with an independent entrance at the rear, resides the caretaker, a discreet and helpful individual who will be available to assist guests with any needs while fully respecting their privacy and exclusive spaces. When renting the property, no other guests or customers will be present anywhere in the structure.
Amenities Included
Podere Le Corone is equipped with a comprehensive range of amenities designed to ensure a comfortable and enjoyable stay. All bedrooms are fitted with air conditioning in the form of portable air conditioners, also available in one of the living rooms, ensuring a pleasant environment throughout the warmer months. For the cooler season, heating is available, and fireplaces in the living areas add an additional layer of warmth and atmosphere. The property includes a washing machine, conveniently located in the annex living area with kitchenette, along with a dishwasher in the main kitchen. Outdoor cooking enthusiasts will appreciate the barbecue and wood oven available in the outdoor areas, perfect for preparing meals in the open air. The property warmly welcomes pets, subject to prior approval by the owner, with guests asked to provide details regarding the number, size, and breed of their animals. The kitchen is fully equipped to support the needs of large groups, and the entire property benefits from Internet WiFi connectivity. Linen is provided on a weekly basis, and both an initial and a final cleaning are included in the rental. The property has undergone a thorough check-up carried out by a technical manager to guarantee the accuracy of the description, the listed accessories, and their operational and maintenance condition.
Other Information
Podere Le Corone is particularly well suited to large groups, families, and gatherings of friends who wish to enjoy both shared communal spaces and independent private areas. The majestic event hall located on the first floor, complete with service bathrooms, is also available for business meetings, ceremonies, and private parties. Additional culinary services, including a private chef, in-home cook, cooking classes, and other culinary experiences, must be arranged exclusively through the property, which collaborates only with selected and authorized partners and suppliers, in order to ensure the highest standards of quality. The property is protected by the Zer0Dep Guarantee, meaning you are not required to pay a security deposit upon booking or on arrival. This coverage, provided by EuropAssistance, protects against accidental damage to the property during your stay, up to a maximum of 1,500 euros and subject to the limitations provided. Pets are welcome at Podere Le Corone, subject to advance approval by the owner. Guests are kindly asked to provide details regarding the number of pets, their size, and their breed prior to arrival. The EV Charging Station is available on a usage-based rate and requires an upfront security deposit. Utilities including water, gas for kitchen use and hot water, and electricity are all included in the rental price. When renting the property in its entirety, no other guests or customers will be present anywhere in the structure, ensuring complete exclusivity.
Distances and Attractions
Podere Le Corone is situated in Doglio, a small and charming hamlet just 5 kilometres from Monte Castello di Vibio, a quintessential medieval castle perched on an elevated position overlooking the Tiber river. This remarkable village is celebrated not only for its rare architectural beauty but also for being home to one of the smallest historic theaters in the world. The historic town of Todi lies just 15 kilometres from the property and is easily reachable for a day of exploration. The surrounding area of central Italy is rich in destinations of natural, artistic, and religious significance, including the magnificent towns of Orvieto, Assisi, Perugia, and Spoleto, all accessible within a short drive. Excellent highway connections further facilitate travel to the neighboring regions of Tuscany and Lazio, making Podere Le Corone an ideal base from which to discover the very best of central Italy.
Costs & Services
Included services
- Weekly linen: included in the rental price
- Initial and final cleaning: included in the rental price
- Utilities (water, gas for kitchen use and hot water, electricity): included in the rental price
- Zer0Dep Guarantee (EuropAssistance coverage for accidental damage up to €1,500.00, subject to limitations): included in the rental price
Extra costs
- Mandatory extra cleaning fee for pets: €50.00 per week per pet
- Use of the event hall: €300.00 per day (includes cleaning)
- Electric vehicle charging station: €0.50/kWh (usage-based rate; upfront security deposit required)
On request
- Extra cleaning: €24.00 per hour per cleaner
- Extra linen: €20.00 per person
- Heating: €50.00 per day
- Firewood: €26.00 per 100 kg
- Catering services: operated exclusively through the property's selected and authorized suppliers
- Private chef, in-home cook, cooking classes, and culinary experiences: arranged exclusively through the property's selected and authorized partners Podere le Corone 20, Emma Villas
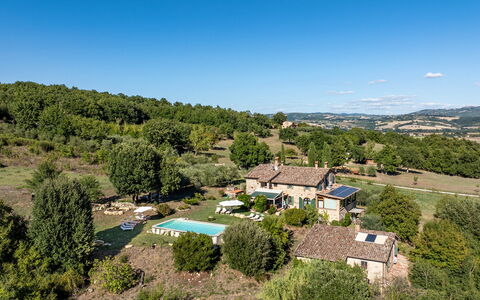
Descripción
This rate includes:
-Utilities: electricity - water - gas for kitchen use and hot water
- weekly linen, initial and final cleaning
- Zer0Dep Guarantee = You do not pay the security deposit on balance or on arrival and you have EuropAssistance coverage in case of accidental damage to the property during your stay (up to the maximum of € 1,500.00 and with the limitations provided).
The price does not include:
Mandatory extra cleaning in case of animals (€ 50,00 per animal per week or part of week). Acceptance of animals to the facility must be previously authorised by the owner upon communication of the number of animals, size and breed.
Tourism tax (where applicable).
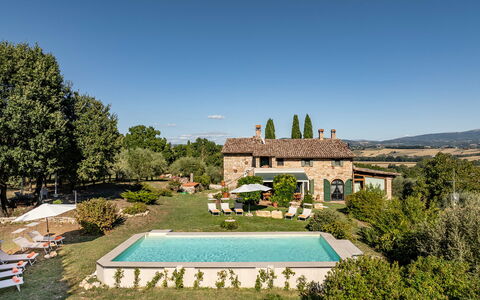
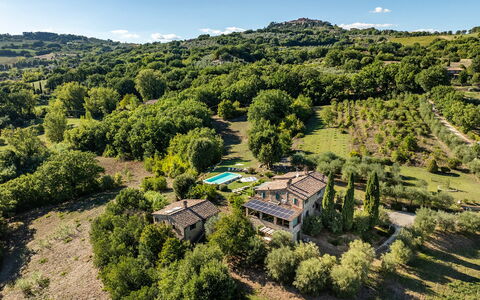
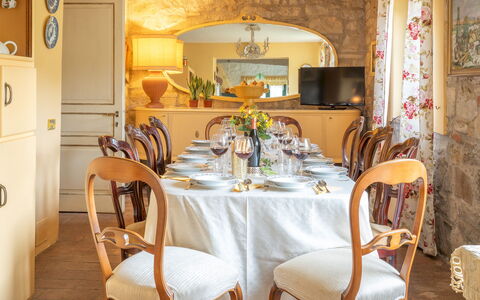
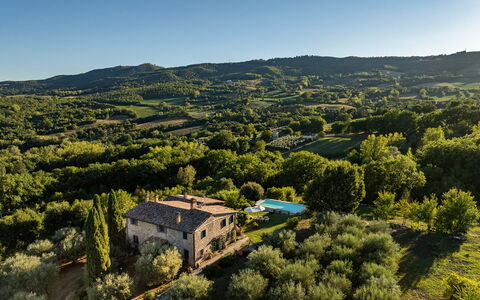
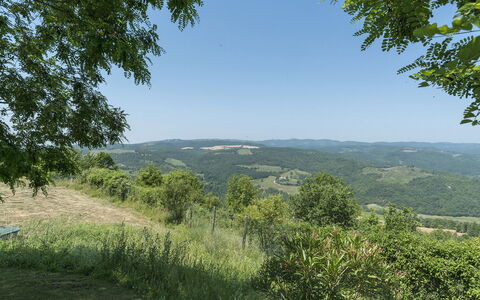
Casale delle Farfalle is located in the heart of green Umbria, a short distance from the medieval village of Monte Castello di Vibio. Dating back to 1616, the villa is perched in a panoramic position overlooking the Tevere valley, with a captivating view of Todi. Built with local stone, the property preserves its rustic style while offering spacious, elegant interiors that create a warm and welcoming atmosphere. Surrounded by 4 hectares of agricultural land and a 1000 sqm garden, the villa offers privacy and tranquility. The swimming pool, located just a few steps from the house, provides an unparalleled panoramic view. From here, it's easy to explore the numerous natural, artistic, and religious attractions in the area. Monte Castello di Vibio is nearby, home to the "Teatro della Concordia," the smallest 19th-century theater in the world. In a short time, you can visit Orvieto, Assisi, Perugia, and Spoleto, or travel easily to Tuscany and Lazio via nearby highway connections. Supermarkets, restaurants, and various shops are just a few minutes away by car.
Interior:
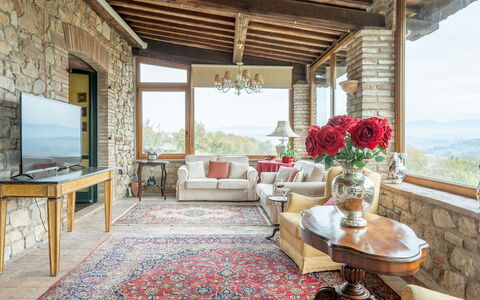
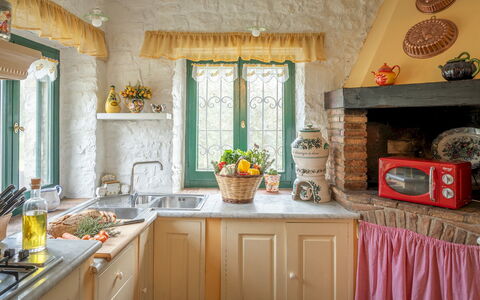
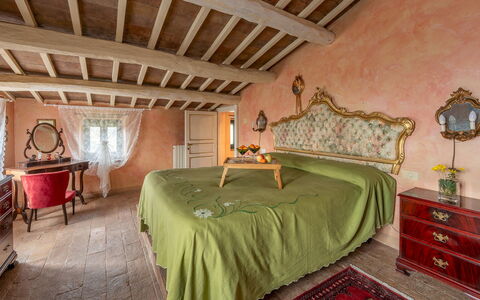
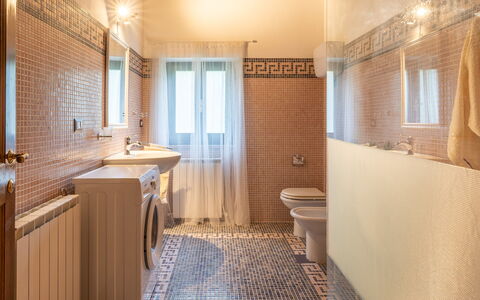
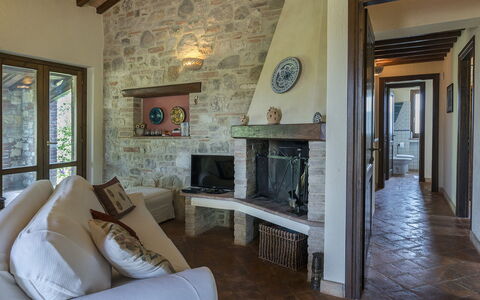
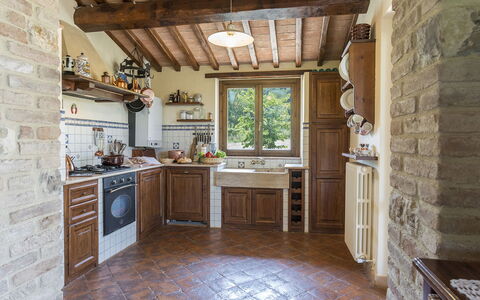
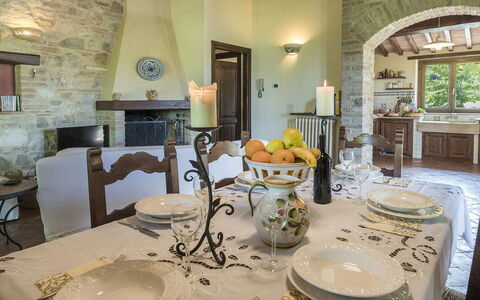
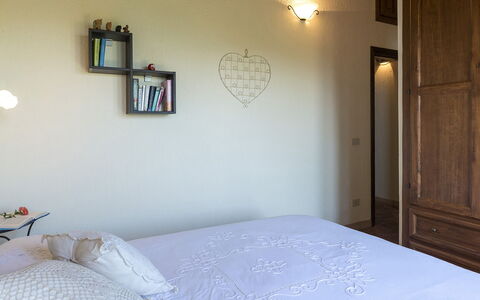
The complex consists of the main house and an annex, located at a slightly lower level, accessible via a stone staircase. Main house (250 sqm): Two floors, connected by both an internal and external staircase. GROUND FLOOR - A large living room with a sitting area, a glassed-in veranda with a TV area, a study with direct access to the outdoors, an open-plan kitchen with a dining area, and a bathroom with a bathtub and washing machine. FIRST FLOOR - A living room; two double bedrooms (one with a 1.50m wide bed) with en-suite bathrooms with showers (one bathroom has a sloped ceiling with a max height of 1.80m); two additional double bedrooms, and a shared bathroom with a shower. ANNEX (100 sqm) - A single floor with an open-plan living room, sitting area, dining area, kitchenette; a double bedroom with an en-suite bathroom with a shower; a double bedroom with an adjacent bathroom with shower and washing machine. Note: all fireplaces are ornamental. Air condition in the bedrooms and in the glassed-in veranda.
Park:
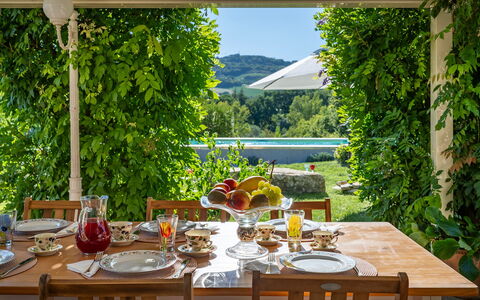
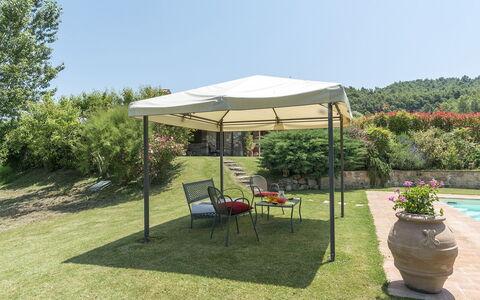
The estate extends over approximately 4 hectares, with a garden of about 1000 sqm exclusively for guest use, surrounding the main house. Located at 230 meters above sea level, the property is laid out over two levels on slightly sloping land, descending from the house towards the annex. The garden features a large lawn enhanced with Mediterranean plants, trees, and various flowers. On the side facing the pool, there is a pergola furnished for outdoor dining and relaxation, with a dining table, chairs, a masonry barbecue, and a sink. After passing through the automatic entrance gate, there is a parking area for up to four cars.Please notice that photos are taken in spring, therefore flower blossoming, and the colours of the gardens' grass could be different at the moment of your arrival at the villa.
Swimming Pool:
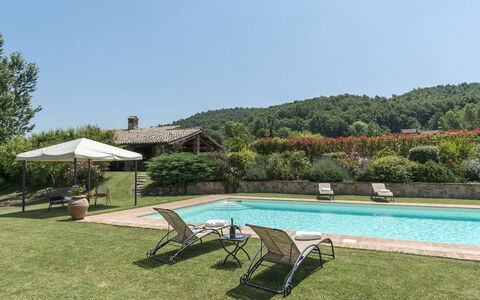
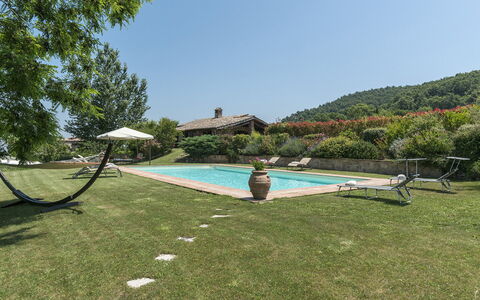
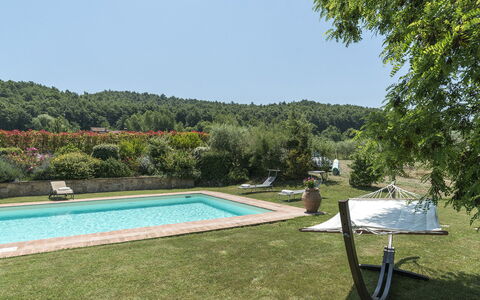
The above-ground pool, located on two sides, is at the same level as the house, approximately 15 meters away. Rectangular shaped, measuring 10 x 5 meters, with a constant depth of 1.30 meters. Lining in PVC, with internal access steps and lighting. Chlorine purification system. Lawn solarium equipped with sunbeds, gazebo, sofa, armchairs and two umbrellas. Opening from the last Saturday in April to the first Saturday in October.
Extra on request:
Heating from November to April (on consumption up to date market prices)
extra cleaning (€ 22,00/hour per cleaner)
extra linen (€ 12,00 per person) Casale delle Farfalle 12, Emma Villas
Casale al Doglio 6+1
Wonderful holiday home with WIFI, A/C, private pool
-
7
-
3
-
2
-
70 m2
Descripción
The Price includes:
- Utilities: electricity - water - gas for cooking use and hot water
- weekly linen, initial and final cleaning
- Zer0Dep Guarantee = You do not pay the security deposit on balance or on arrival and you have EuropAssistance coverage in case of accidental damage to the property during your stay (up to the maximum of € 1,500.00 and with the limitations provided).
The Price does not Include:
- Tourist Tax(where applicable)
Casale al Doglio is located in the greenest region of Italy, among the rolling Umbrian hills in a still untouched and unique area with its little villages, fascinating history and cuisine made with typical local products. The perfect place for a relaxing holiday in close contact with nature. The house was built in keeping with local architecture and using only recycled materials. The external thick exposed-stone walls, the interior chestnut wooden-beamed ceilings and antique terracotta floors, hint at the great passion that the owners put into building the house. The open-plan living area is well-lit thanks to the French windows that lead directly out to the well-kept outdoors. The portico, equipped for outdoor dining and surrounded by a lush garden, offers views over the surrounding green hills. The house, 497 m above sea level, gives you an unforgettable holiday in a fascinating pristine place without renouncing any creature comforts. We are in Doglio, a little village 9 km from Monte Castello di Vibio, a typical medieval castle built on a raised position overlooking the river Tiber. This borgo, apart from its rare beauty, can boast of having one of the smallest historical theatres in the world. Easily reachable from here are the many places of natural, artistic and religious interest in the area. Todi is just 20 minutes from the property and within easy reach are the beautiful towns of central Italy like Orvieto, Assisi, Perugia, Spoleto. Furthermore, the excellent motorway connections provide easy travel towards the neighbouring regions of Tuscany and Lazio.
Interior:
On just one floor, the main entrance leads straight into the open-plan living room with lounge area with sofa in front of a rustic fireplace, dining area and kitchen with direct access out to the portico. A corridor leads to the sleeping area composed of a double bedroom and a twin bedroom (suitable for children) with two bunk beds and extra third bed sharing a bathroom with tub and, finally, a double bedroom with ensuite bathroom with shower. The two double bedrooms have direct access to the garden via French windows. Air conditioning only in the bedrooms.
Park:
The 1 hectare grounds of the property are entirely fenced-in. Part of the grounds are characterized by a mostly flat, manicured lawn while in the remaining part prevail fruit trees (cherry, fig, apple, almond) as well as olive trees, lavender bushes, flowers of a thousand colours and scents and aromatic Mediterranean herbs. Outside the living room French window is a large portico with wooden-beamed roof and an area for outdoor dining furnished with chairs, table, sofa and movable barbecue. Several metres past the automatic entrance gate, at the side of the villa, is a 3-car parking area.
Please notice that photos are taken in spring, therefore flower blossoming, and the colours of the gardens' grass could be different at the moment of your arrival at the villa.
Swimming Pool:
The panoramic pool is located at a slightly lower level than the house, about 15 m away, and is reached across a stretch of lawn or down a few steps. The rectangular pool with four large Roman steps measures 12 x 6 m with a constant depth of 1.50 m. It has chlorine purification, PVC lining, internal lights and a thermal cover for the night. The terracotta-paved sunbathing area around the pool is surrounded by a spacious lawn provided with sunbeds, swing and gazebo that provides shade during the hottest part of the day and is furnished with a small table and sofa. The pool is open from the last Saturday in April until the first Saturday in October.
Extra On Request:
- Extra cleaning (€ 22,00/hour per cleaner),
- extra linen (€ 15,00 per person),
- heating (on consumption up to date market prices),
- firewood (€ 20,00/100 Kg) Casale al Doglio 6+1, Emma Villas


Villa Milluzzi
Encantadora casa de vacaciones individual con A/C, WIFI, piscina privada y TV, cerca de Cortona
-
10
-
5
-
5
-
320 m2
Descripción
Villa Milluzzi es una hermosa propiedad (320 m2) con aire condicionado, internet inalámbrico y piscina privada. La propiedad puede acoger cómodamente diez personas en cinco habitaciónes con cinco baños. Villa Milluzzi está situada sólo 1 km de distancia de Ronzano (Italia), y sólo a 12 km de distancia desde Cortona en la zona turística "Cortona y Alrededores".
Lo que te espera
Tras llegar a Villa Milluzzi encontraras una estupenda propiedad limpia y acogedora perfecta para unas vacaciones relajadas en Toscana. Independientemente de como pasa sus días - shopping, excursiones, museos o simplemente visitando y descubriendo el paisaje, cuando llega a casa puede relajarse con amigos y familia cerca de la piscina para un final de día perfecto en Toscana. Hay una cocina incluso máquina de café, tostador, estufa y nevera, así como , muchas vajillas y cubiertos para hasta diez personas.
Los Alrededores
La mayoría de la gente de vacaciones quiere visitar a ciudades y pueblos en las cercanías, para su información esta es una lista de lugares conocidos con distancias (en linea recta) en coche de la propiedad: Cortona 12 km, Montepulciano 27 km, Arezzo 28 km, Montalcino 55 km y Perugia 63 km.
Si quiere visitar la hermosa costa toscana, hay unos kilómetros del mar desde propiedad, sólo 15 km.
Otras destinaciones turisticas muy famosas que puede visitar son: Florencia 119 km, Viareggio 203 km, Forte Dei Marmi 213 km, Roma 201 km, Venecia 362 km y Milán 405 km.
Más informaciones
Apertura de la piscina: 3 Abril - 30 Octubre (Si quiere que la piscina sea accesible fuera de estas fechas, pida màs informaciones antes de reservar)
Aeropuertos más cercanos (distancias en linea recta): Firenze Peretola (flr) 126 km, Pisa (psa) 186 km, Roma Ciampino (cia) 210 km, Bologna (blq) 211 km and Roma Fiumicino (fco) 222 km.
Màs Servicios
Tours - El propietario puede organizar excursiones personalizadas para su grupo. Para conocer las excursiones disponibles, hable con el dueño tras llegar o pide antes de reservar. El coste puede variar a segunda del tour específico y del número de personas.
Villa Milluzzi


Villa degli Olivi
Encantadora acomodación individual con A/C, piscina privada, WIFI, TV, terraza, cerca de Arezzo
Oferta 50€ de depósito - Reembolsable-
14
-
7
-
7
-
360 m2
Descripción
Villa degli Olivi is a beautiful holiday villa with attractive architectural features situated just outside Castiglion Fiorentino, a typical Tuscan town on the hills of the Valdichiana, surrounded by age-old olive groves and ancient cypress trees. The origins of the town date back in history. Today it's a quiet town which offers its visitors numerous cultural and eno-gastronomic events planned throughout the whole year.
The villa is situated on the slopes of a hill looking onto the Valdichiana below and is certainly the ideal spot for anyone wanting to spend their holiday in a charming country villa, without sacrificing any of the comforts of modern life. The internal fittings, equipment and furnishings of the house are of an high standard and ensure the maximum comfort.
Around the villa a large park of centuries-old olive trees, completely fenced in with a fence and equipped with gazebo, garden furniture, barbecue and wood-burning oven will be the ideal place to spend relaxing evenings in good company. For the amusement of adults and children there are: the beautiful fenced-in infinity pool (size m. 6 x 12, depth m. 1,20-3,00 - open from 01st May to 30th September), the table tennis and approx. 2 km far the private tennis court (size 18x36 m.) to be shared only with the guests of other 2 villas COLLINA DEI FIORI and CASALE IL CANAIOLO. Villa degli Olivi


Podere i Gigli
Espléndida residencia independiente con piscina privada, WIFI, A/C, TV y terraza, cerca de Cortona
Oferta 50€ de depósito - Reembolsable-
6
-
3
-
3
-
170 m2
Descripción
Podere I Gigli is a farmhouse just a few steps away from the centre of Castiglion Fiorentino, which you can easily reach on foot in less than 10 minutes when you want to stretch your legs. The railway station, which is 500 metres from the property, is also within easy reach and makes the house particularly suitable for all types of travel should you wish to visit Tuscany and Central Italy without taking a car.
The farm mainly produces cereals, but around the house you can also enjoy the view of vineyards, olive groves and fruit trees. The owners will be happy to let you taste and buy their pure Sangiovese wine, extra virgin olive oil and other products of the farm, proudly handed down from father to daughter.
The house is surrounded by a large, well-kept garden, shaded and filled with flowers and plants. In the relaxation area, furnished with table and chairs, you can comfortably enjoy your meals in the open air. At the back of the house, in a sunny position, there is a swimming pool measuring 4.5x9m, 1.50m deep and completely fenced ( open from 15 May to 30 September) for the safety of your children.
Another corner that we think you will appreciate is the sun terrace on the first floor, where you will find a small lounge with a sun umbrella, table and chairs, ideal for aperitifs in the cool of summer evenings.
There is also a vegetable garden with fresh seasonal vegetables that you can pick daily.
Podere I Gigli is an old stone farmhouse, dating back to the early 1900s, which has recently been renovated and brought back to life while maintaining the structure, which still exudes ancient history and farming traditions. The grit floors and exposed beams have been preserved and together with the rustic furnishings and antiques and local crafts, personally and carefully chosen by the owner, make the house a truly ideal place for your holidays.
The owners who live next door, although discreet, will be a sure reference point for any need you may have. Podere i Gigli


La Casa di Pino
Asombrosa acomodación independiente con piscina privada, A/C, WIFI y TV, cerca de Cortona
Oferta 50€ de depósito - Reembolsable-
4
-
1
-
1
-
55 m2
Descripción
La Casa di Pino, a small jewel of rural architecture dating back to the year 1200, is located in the heart of the Val di Chio, on the border between Tuscany and Umbria and a few kilometers from the town of Castiglion Fiorentino. All around green woods that are part of the farm, where you can also admire the beautiful 'Majesty' in the grove, a few hundred meters from the house.
In our opinion the main feature of Casa di Pino, which makes it perfect for couples and romantic holidays, is the atmosphere that the owners have managed to create in this small space. In addition to the fact that it resembles a nest, the warm colors chosen for the rooms and the furniture itself, give the feeling of being at home, in an intimate and welcoming place.
In the wide garden the beautiful swimming pool (size 4x8 m., depth 1,20-1,50 m. - open from 01st May to 30th September) with Jacuzzi corner, barbecue and wood burning oven next to the gazebo and an equipped porch. A few meters from the house passes a panoramic side road that crosses the hills and connects Castiglion Fiorentino to the town of Cortona and the nearby region of Umbria. The property accepts small size pets. La Casa di Pino


Collina dei Fiori
Excelente propiedad privada con A/C, WIFI, piscina privada, TV y mascotas permitida, cerca de Arezzo
Oferta 50€ de depósito - Reembolsable-
9
-
4
-
3
-
150 m2
Descripción
Collina dei Fiori is the result of a painstaking restructuring of an old country house situated in an extremely panoramic position, waiting for you to spend unforgettable holidays with your family or friends. This beautiful villa is at the top of a hillside covered in age-old olive trees and green woods, where many small roads climb up the steep hills revealing enchanting views at every turn.
In a few minutes’ drive from the house you can easily reach Castiglion Fiorentino, Cortona, Arezzo and Lake Trasimeno, ideal destinations for day trips, to alternate with relaxing days at the swimming pool (size 5x10 m, depth 1,20-2,20 m - open from 01st May to 30th September) and funny tennis and table tennis tournaments.
For tennis lovers—or anyone who simply wants to have fun with friends—a private tennis court is available about 800 meters from the villa, accessible upon reservation.
Adjacent to the kitchen there is a pergola furnished with table and benches and a barbecue where you can spend your evenings together with family and friends, enjoying grilled meats and sipping a glass of wine. The large enclosed garden offers privacy and security for your family and your four-legged friends (a supplement may be charged for pets). If you want to stretch your legs in the hills around the house there are countless hiking trails, also suitable for children. Collina dei Fiori
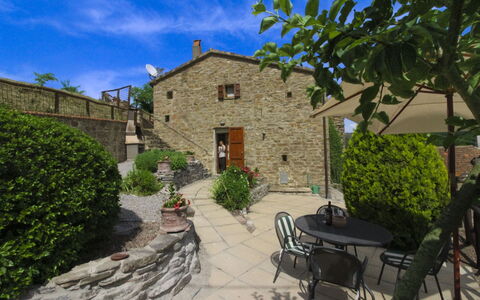
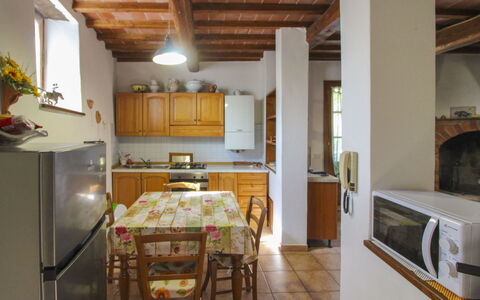
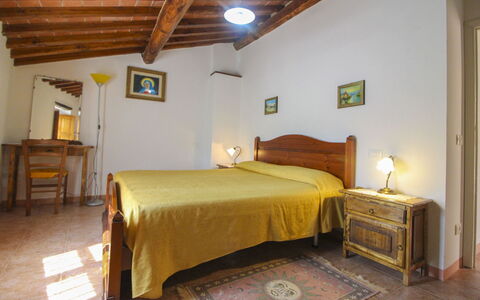
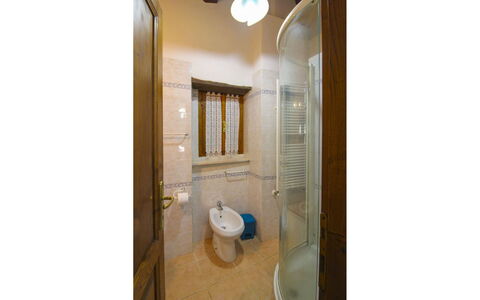
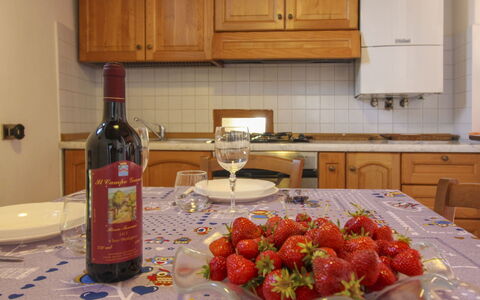
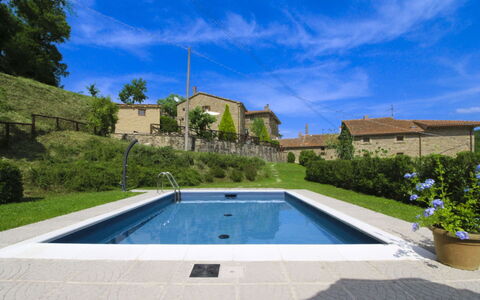
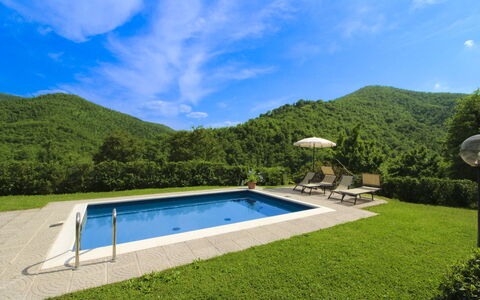
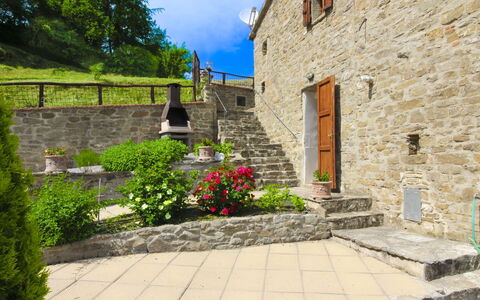
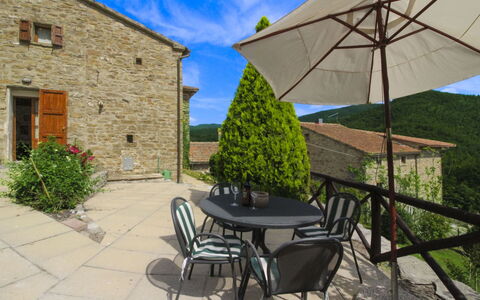
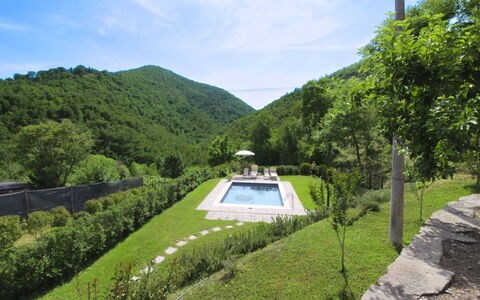
La Casa del Nonno
íntimo apartamento de vacacaciones con WIFI, piscina privada, TV y mascotas permitida
Oferta 50€ de depósito - Reembolsable-
4
-
2
-
1
-
55 m2
Descripción
From the village of Castiglion Fiorentino, with its shops and services, following the suggestive road that crosses the entire Val di Chio and climbs the wooded hills and represent the natural border between Tuscany and Umbria, you will arrive at a small cluster of houses set on the slopes of the hill and overlooking a beautiful wooded landscape. The last stretch of road, about 200 m, is unpaved and sloping. La Casa del Nonno is a small, old stone house that is part of this original rural settlement once inhabited by farming families. Here you will find guaranteed peace; lazy summer days by the pool and in the solarium enjoying the sun, without hearing any noise except those of nature.
A careful renovation has brought La Casa del Nonno back to life. Rustic style furniture, old beams on the ceilings, the old fireplace in the living room, give it a warm atmosphere reminiscent of times gone by, when the house and the open fire were the shelter of the farmers after a hard day's work.
The house will be your own little nest, well-finished, comfortable and cosy and will immediately give you the feeling of being welcome.
In front of the house there is an outdoor area arranged on natural terraces connected by steps, completely fenced and equipped with garden furniture, barbecue and a small house with laundry. For your exclusive use there is also a beautiful swimming pool (size 6x4 m, depth 1.20 m - open from 1 May to 30th September), with a panoramic view and equipped with sunbeds, deckchairs and sunshade.
For your open-air dinners in the summer evenings, the owners have organised a special corner on a terrace in the garden, equipped with a wrought iron table and chairs and covered by a large parasol. La Casa del Nonno
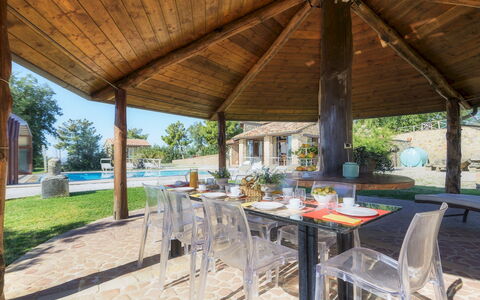
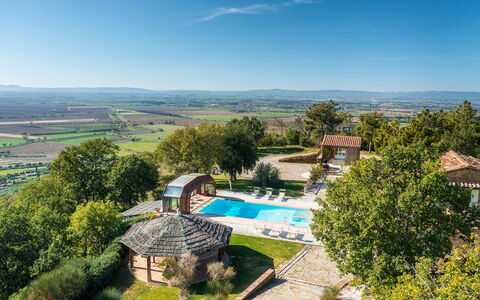
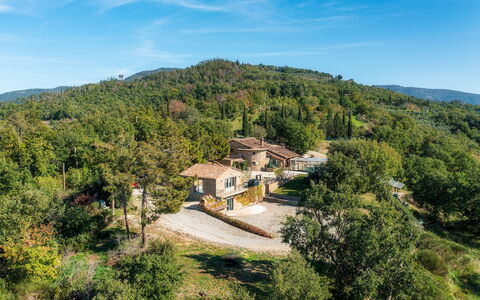
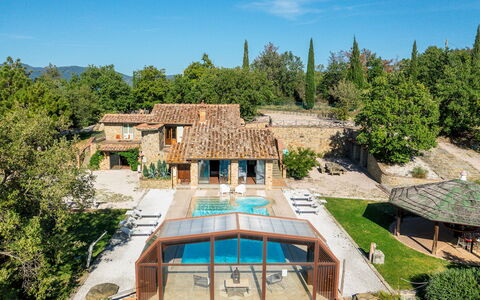
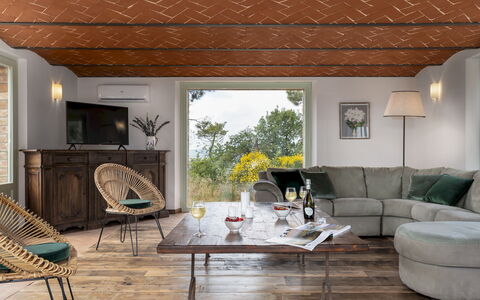
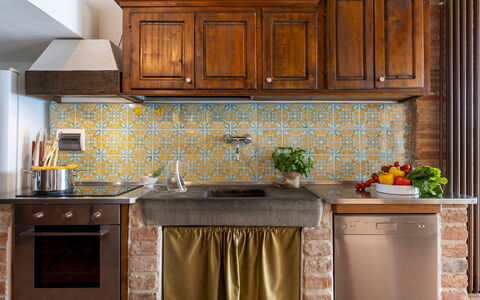
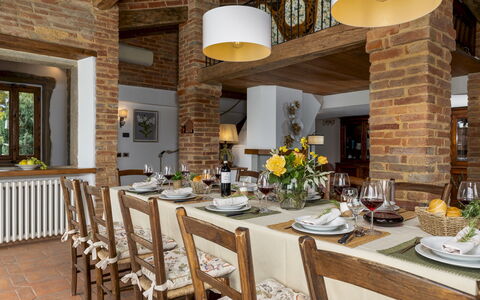
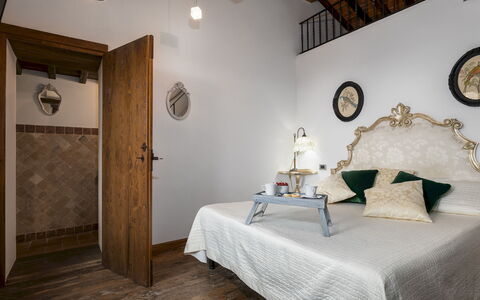
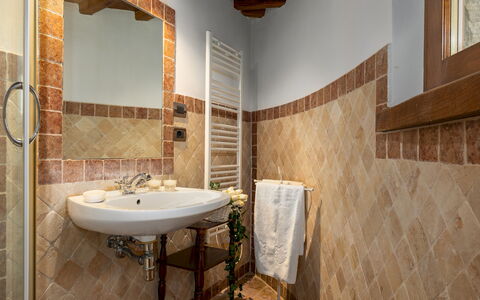
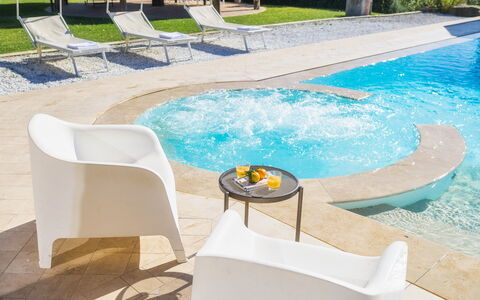
Il Romitoio 12
Villa con bañera de hidromasaje, A/C, piscina privada, sauna, WIFI, TV, patio, cerca de Cortona
-
12
-
6
-
6
-
145 m2
Descripción
The Price includes:
- Utilities: electiricty - water - gas for kitchen use and hot water - heating
- weekly linen, initial and final cleaning
- Zer0Dep Guarantee = You do not pay the security deposit on balance or on arrival and you have EuropAssistance coverage in case of accidental damage to the property during your stay (up to the maximum of € 1,500.00 and with the limitations provided).
The Price does not Include:
- Mandatory extra cleaning in case of animals (€ 50,00/week/animal)
- Tourism tax (€1.00 per person for the first 7 nights, children under 14 are exempt)
Il Romitoio, with a breathtaking view from a height of 443 m, is set in the quiet countryside of the Arezzo Val di Chiana, just five minutes from the first inhabited area and a few kilometres from Castiglion Fiorentino and splendid Cortona. The terraced garden will conquer you with its sparkling riot of colours and large spaces with relaxing living areas and the spectacular swimming pool with Jacuzzi tub that dominates just a step away from the house, where nothing stands in the way of the generous panorama. From this amazing natural terrace, the view over the immense expanse of the Val di Chiana and Cortona, bordered on the horizon by the peaks of Monte Amiata and Monte Cetona, is extraordinary: a truly unique landscape, made up of green hills, cultivated fields and small old villages, to be appreciated at any time of the day and evening. The classic ingredients of typical architecture, such as stone for the façades, antique terracotta and sturdy wooden beams, matching traditional furnishings and touches of originality describe its identity, which evokes rural atmospheres and dilated rhythms, albeit with creature comforts, suited to the best hospitality. In Tuscany, but very close to Umbria, this residence will prove to be the perfect starting point to reach the numerous places of artistic interest found within a range of a few kilometres: cities of art such as Siena, Arezzo and Perugia, picturesque borghi (Pienza, Montalcino, Montepulciano, Castiglion del Lago, Anghiari and Sansepolcro) and fascinating spas. All essential services and shops in Castiglion Fiorentino and Camucia are just a few minutes away by car.
Interior:
The complex consists of two residential structures: the main house with adjacent annex and a second annex. The MAIN HOUSE has two floors and follows the terraced morphology of the garden which also permits outside access from the bedrooms on the upper floor. The living area on the ground floor consists of an open-plan area with sitting room, satellite TV and fireplace, dining table and built-in kitchen. A double bedroom and a bathroom with shower (which can become ensuite thanks to a double door that separates it from the living area) complete the floor. An internal staircase leads upstairs to a reading room, three double bedrooms and three bathrooms with shower, two of which are ensuite. The ANNEX, located next to the house, is composed of a living room with kitchenette on the ground floor and a twin bedroom with ensuite bathroom with shower and terrace on the upper floor. The second ANNEX, about 30 m from the house, consists, on the ground floor, of a living room with a sofa and large table. Descending to the lower terrace, via an external flight of steps, you come to the entrance to the lower floor with a double bedroom with sauna and bathroom with shower. Next to it is the laundry room. Air conditioning in the bedrooms and in the main living room.
Park:
About one hectare of fenced park (wire mesh and 1.80 m high hedges) frame the property, dotted with bushes of herbs, rosemary, jasmine, aloe, roses and olive trees that are distributed between the buildings and the set-up outdoor areas. The garden spreads over several terraces connected by flights of steps, and develops mainly in front of the house entrances. In addition to the centrepiece, the swimming pool, the large wooden gazebo with dining table and the barbecue area with wood oven are the ideal accessories for appreciating the peaceful secluded atmosphere that the property offers. Past the automatic entrance gate leading to the house are two large parking areas.
Please notice that photos are taken in spring, therefore flower blossoming, and the colours of the gardens' grass could be different at the moment of your arrival at the villa.
Swimming Pool:
The panoramic infinity pool is located one metre from the entrance to the house and, being equipped with a telescopic closure system, by closing the glass walls and roof it can be easily accessed from the living room. The rectangular pool, measuring 12 x 6 m with the depth ranging from 1.40 to 2 m, is lined in PVC with a brick border and has internal spotlights, salt purification and submerged steps for access to the water. The welcoming lawn solarium that surrounds it is equipped with sunbeds, armchairs, umbrellas and a cold- water shower. The pool can be heated with an extra cost (up to a maximum temperature of 22°) if the outside temperature is higher than 12°. On one side is the Jacuzzi tub which can accommodate up to six people. The pool is available from the first Saturday in April until the first Saturday in October.
Extra On Request:
Extra cleaning (€ 22,00/hour per cleaner),
extra linen (€ 15,00 per person),
heated pool up to a maximum temperature of 22° if the outside temperature is higher than 10° and with 7 days' notice (€ 500,00/week in April and October, € 200,00 in the other months),
firewood (€ 30,00/100 Kg) Il Romitoio 12, Emma Villas